
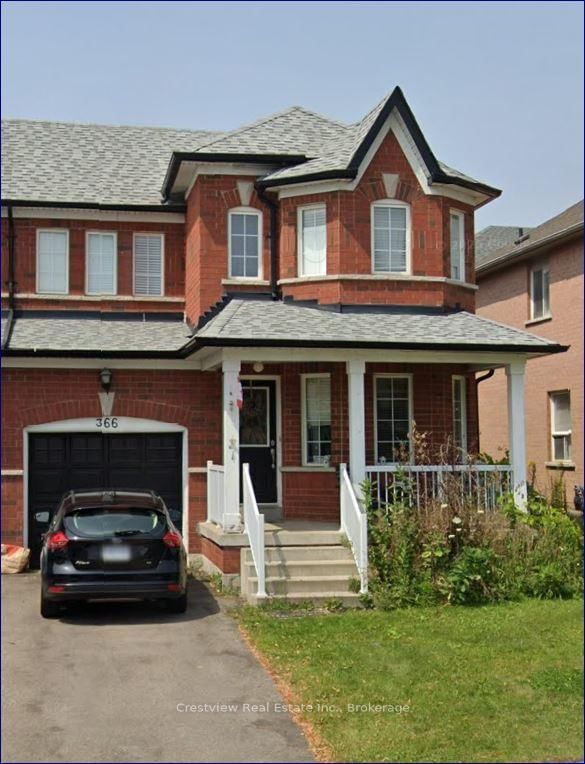
366 Flagstone Way
Newmarket, Ontario
Beds
3
Baths
3
Sqft
1,100
Type
Semi-Detached
About this Property
MUST ASSUME THE CURRENT TENANCY, THE SELLER CAN OFFSET YOUR COST. Woodland Hill in Newmarket~Full of sunlight~Semi-detached 2 storey brick house~Bright,cozy and lovely~3 Bedroom, 3 Baths,~Well Maintained by AAA tenants, Move-in Condition~The large great room facing west with walkout to the fully fenced yard~3 good size bedrooms,primary bedroom with 4pc ensuite and walk-in closet~Full size hallway washroom,partly finsihed basement with country style wood ceiling~Walk to Newmarket commercial Zone,Costco,Superstore,FarmBoy,LA Fitness,Fit4Less,Cinema,BestBuy~Close to Walmart,Upper Canada Mall,Home Depot,Canadian Tire,Mcdonals,Tims,banks~Walk to Schools,Parks,Transits.
Listing Details
- MLS #
- N13212152
- Board
- PROPTX
- Market
- ontario
- Property Type
- Semi-Detached
- Style
- 2-Storey
- Garage
- Built-In
- Garage Spaces
- 1
- Parking Spaces
- 2
- Basement
- Part Fin
- Heating
- Forced Air
- Cooling
- Central Air
- Pool
- None
- Lot Size
- 30.04 × 83.72 ft
- Annual Taxes
- $4,200/yr
- Listed By
- Crestview Real Estate Inc.
- Listed On
- May 27, 2026
Room Measurements
| Room | Level | Size | Features |
|---|---|---|---|
| Kitchen | Main | 2.69 × 6.2 m | Ceramic Floor, Open Concept, Combined W/Br |
| Breakfast | Main | 2.69 × 6.2 m | Ceramic Floor, Combined W/Kitchen, East View |
| Great Rm | Main | 3.7 × 5.19 m | Laminate, W/O To Yard, West View |
| Primary | 2nd | 3.8 × 3.99 m | 4 Pc Ensuite, W/I Closet, Large Window |
| 2nd Br | 2nd | 2.99 × 3.7 m | Closet, Large Window |
| 3rd Br | 2nd | 2.8 × 2.99 m | Closet, Large Window |
| Family | Bsmt | 3.7 × 5.2 m |
Request information
A REMAX Hallmark® representative will follow up with you.