
366 Wiffen Private
Ottawa, Ontario



Beds
2
Baths
2
Sqft
1,400
Type
Condo Townhouse
About this Property
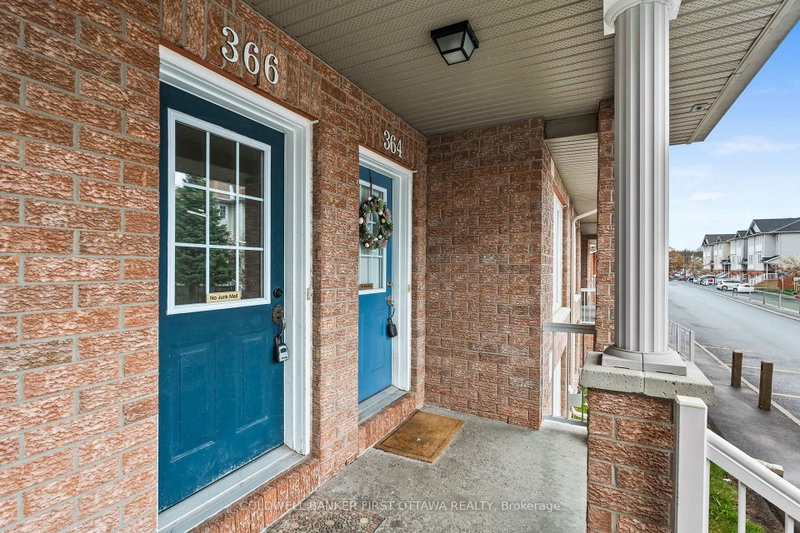
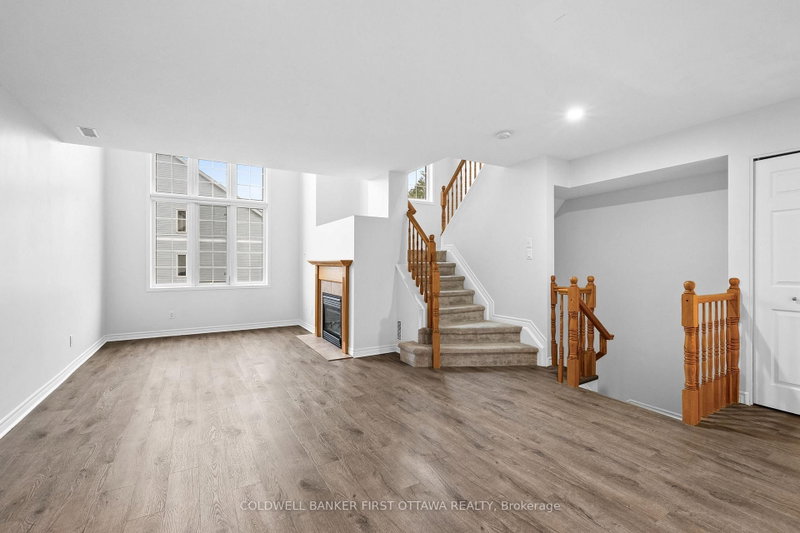
This beautifully renovated 2-bed, 2-bath UPPER level stacked condo is a stylish, move-in-ready opportunity for the first time buyer, investor or down sizer. Freshly redesigned from top to bottom in 2022, the unit features laminate flooring throughout (ok maybe a bit of carpet on the stairs), quartz countertops, stainless steel appliances, modern cabinetry and pot lights that all create a comfortable yet contemporary feel throughout. The spacious open-concept living area is filled with natural light from oversized windows and centred around a cozy gas fireplace, making it the perfect place to relax or entertain.The kitchen is overlooks the main living space and includes a versatile movable island, ideal for casual dining and extra prep space for those gourmet meals you want to tackle. Just off the kitchen, a large window and private balcony provide even more sunlight and outdoor enjoyment for those breezy summer nights. The soaring cathedral ceiling enhances the airy atmosphere and leads to a generous loft overlooking the main level-perfect as a home office, media room, or workout space. Both bedrooms are well-sized, including a primary retreat with cheater door to the main bath, a walk-in closet, and private balcony for those morning stretches. Conveniently located close to schools, transit, and everyday amenities, this turnkey condo combines modern upgrades with exceptional functionality.
Listing Details
- MLS #
- X13628686
- Board
- PROPTX
- Market
- ontario
- Property Type
- Condo Townhouse
- Style
- Stacked Townhouse
- Year Built
- 16-30
- Garage
- None
- Parking Spaces
- 1
- Basement
- None
- Heating
- Forced Air
- Cooling
- Central Air
- Annual Taxes
- $2,853/yr
- Maint. Fee
- $507/mo
- Listed By
- COLDWELL BANKER FIRST OTTAWA REALTY
- Listed On
- August 1, 2026
Features & Extras
Extras
Fridge, stove, hood fan, dishwasher, washer, dryer, light fixtures
Room Measurements
| Room | Level | Size | Features |
|---|---|---|---|
| Dining | Main | 3.16 × 5.13 m | |
| Living | Main | 4.77 × 4.73 m | |
| Kitchen | Main | 3.6 × 1.96 m | Breakfast Area |
| Bathroom | Main | 1.94 × 1.1 m | 2 Pc Bath |
| Laundry | Main | 1.67 × 0.85 m | |
| Family | 2nd | 5.92 × 5.75 m | |
| Primary | 2nd | 2.97 × 4.06 m | W/I Closet |
| Bathroom | 2nd | 2.66 × 1.6 m | 3 Pc Bath |
| Breakfast | Main | 3.6 × 2.84 m |
Request information
A REMAX Hallmark® representative will follow up with you.