
3667 Kimberley St
Innisfil, Ontario



Beds
3
Baths
2
Sqft
1,500
Type
Detached
About this Property
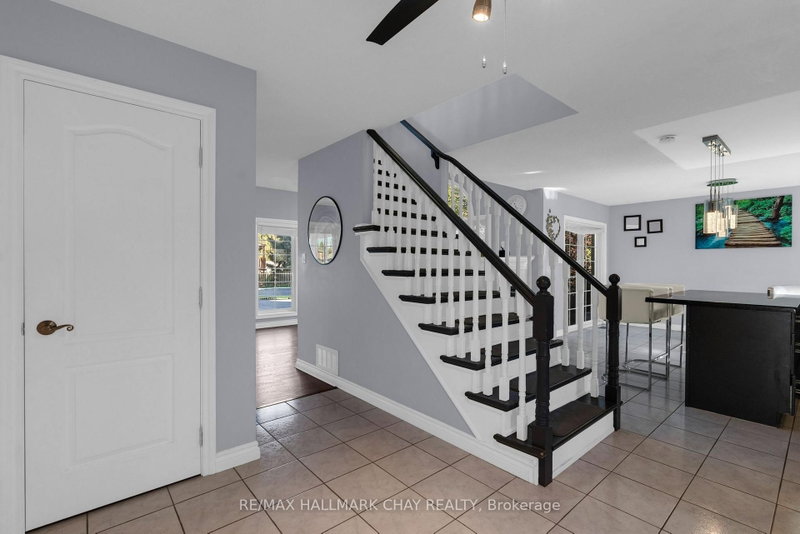
SOPHISTICATED EXECUTIVE ESTATE & PRIVATE OASIS. Discover a rare blend of sophisticated design, ultimate privacy, and peace of mind at 3667 Kimberley Street, situated in one of Innisfil's most prestigious and desirable neighbourhoods. Nestled on an expansive 93' x 213' lot comprising nearly half an acre of premium, tree-lined land, this spectacular custom-built residence offers a serene escape from the fast-paced GTA environment. It provides discerning professionals with a turnkey, resort-style way of life just steps from the pristine shores of Lake Simcoe and the vibrant community of Friday Harbour Resort. Designed with an executive sensibility, this home seamlessly transitions you from urban convenience to refined living. Property Highlights: Oversized windows and a strategic skylight allow an abundance of natural light to flood the main living spaces. The gourmet kitchen is equipped with premium granite countertops, a functional breakfast bar, and stainless steel appliances. Large living room features a sophisticated two-sided gas fireplace and an effortless walk-out to a 10' x 13' sunroom. Primary bedroom with spa-like 5-piece semi-ensuite and walk-in closet. Partially finished basement with games room, recreation room, and rough-in for additional bathroom. Features include a main floor laundry, convenient inside entry from the garage, and a central air rough-in. Enjoy outdoor living on a large composite deck complete with pergola and a premium hot tub, surrounded by mature trees. Don't miss your opportunity to own a piece of paradise.
Listing Details
- MLS #
- N13840232
- Board
- PROPTX
- Market
- ontario
- Property Type
- Detached
- Style
- 2-Storey
- Year Built
- 16-30
- Garage
- Attached
- Garage Spaces
- 2
- Parking Spaces
- 6
- Basement
- Part Fin
- Heating
- Forced Air
- Cooling
- None
- Pool
- None
- Lot Size
- 95.14 × 213.26 ft
- Annual Taxes
- $5,663/yr
- Listed By
- REMAX HALLMARK CHAY REALTY
- Listed On
- September 29, 2026
Features & Extras
Extras
Existing Refrigerator, Stove, Dishwasher, Built-in Microwave with Hood Range, Washer & Dryer, Hot Tub & Equipment, Outdoor Pergola, Shed (x2), Playground Structure, Billiards table in basement.
Room Measurements
| Room | Level | Size | Features |
|---|---|---|---|
| Kitchen | Main | 5.16 × 2.44 m | Granite Counter, Breakfast Bar, Stainless Steel Appl |
| Living | Main | 2.9 × 7.04 m | 2 Way Fireplace, W/O To Deck, W/O To Sunroom |
| Sunroom | Main | 3.96 × 3.05 m | Laminate, Window, W/O To Deck |
| Laundry | Main | 1.68 × 2.31 m | Laundry Sink, Window, Access To Garage |
| Primary | 2nd | 4.44 × 5.21 m | Semi Ensuite, Window, W/I Closet |
| 2nd Br | 2nd | 4.52 × 3.33 m | Laminate, Window, Closet |
| 3rd Br | 2nd | 3.02 × 3.45 m | Laminate, Window, Closet |
| Games | Bsmt | 6.15 × 5.46 m | |
| Rec | Bsmt | 3.99 × 6.91 m |
Jonathan Fieldhouse
REMAX Hallmark®
REMAX HALLMARK CHAY REALTY