
367 Northern Ave. E.
Sault Ste Marie, Ontario
Beds
3
Baths
2
Sqft
700
Type
Detached
About this Property
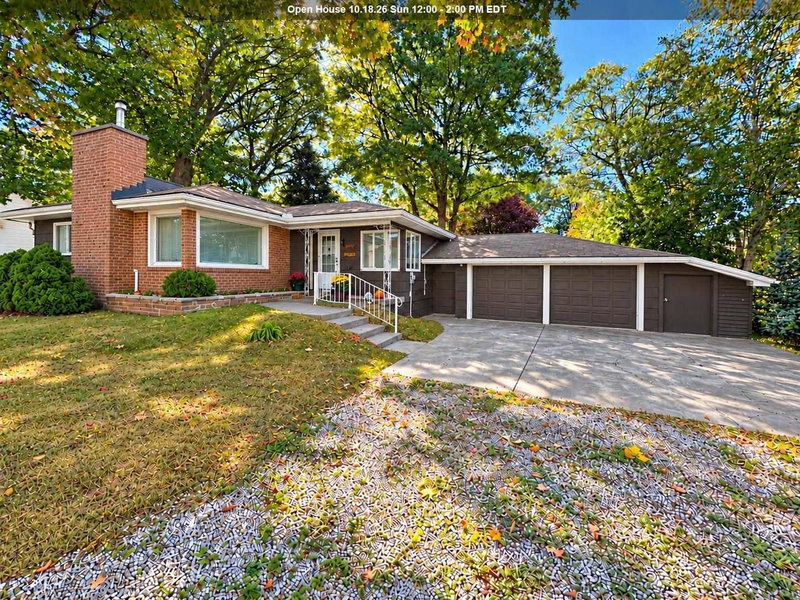
First time offered! This three-bedroom, two-bath home is ready for a new family to make it their own. Ideally situated in a desirable central hilltop neighbourhood, just steps from Sault College, shopping, restaurants and everyday amenities. The eat-in kitchen features rich cabinetry, while the spacious living room offers a cozy wood-burning fireplace. Downstairs, a comfortable rec room provides additional space to relax or entertain. Step outside to a beautiful, park-like backyard, where majestic oak trees create a peaceful setting. A double detached garage and generously sized workshop offer exceptional space for vehicles, recreational toys, hobbies and storage—or imagine transforming the workshop into the ultimate sports and entertainment lounge! A solid family home with so many possibilities.
Listing Details
- MLS #
- X14081064
- Board
- PROPTX
- Market
- ontario
- Property Type
- Detached
- Style
- Bungalow
- Garage
- Other
- Garage Spaces
- 2
- Basement
- Finished, Full
- Heating
- Forced Air
- Cooling
- Other
- Pool
- None
- Lot Size
- 80 × 141.99 ft
- Annual Taxes
- $4,321/yr
- Listed By
- Castle Realty 2022 Ltd.
- Listed On
- October 14, 2026
- Days on Market
- 5
Features & Extras
Extras
Fridge, Stove, Microwave, Washer/Dryer, Stand up Freezer, 2nd Fridge (All As Is)
Room Measurements
| Room | Level | Size | Features |
|---|---|---|---|
| Foyer | Main | 1.39 × 1.54 m | Vinyl Floor |
| Living | Main | 3.58 × 5.19 m | |
| Kitchen | Main | 3.05 × 4.58 m | Vinyl Floor |
| Br | Main | 3.35 × 3.35 m | |
| 2nd Br | Main | 3.35 × 3.05 m | |
| 3rd Br | Main | 2.75 × 3.04 m | |
| Bathroom | Main | 2.0 × 2.33 m | Tile Floor |
| Other | Bsmt | 6.85 × 8.07 m | Tile Floor |
| Utility | Bsmt | 2.13 × 4.87 m | Concrete Floor |
| Laundry | Bsmt | 2.44 × 2.61 m | |
| Bathroom | Bsmt | 1.83 × 2.31 m |
Request information
A REMAX Hallmark® representative will follow up with you.