
368 Angela Cres
Cornwall, Ontario



Beds
2
Baths
2
Sqft
1,100
Type
Detached
About this Property
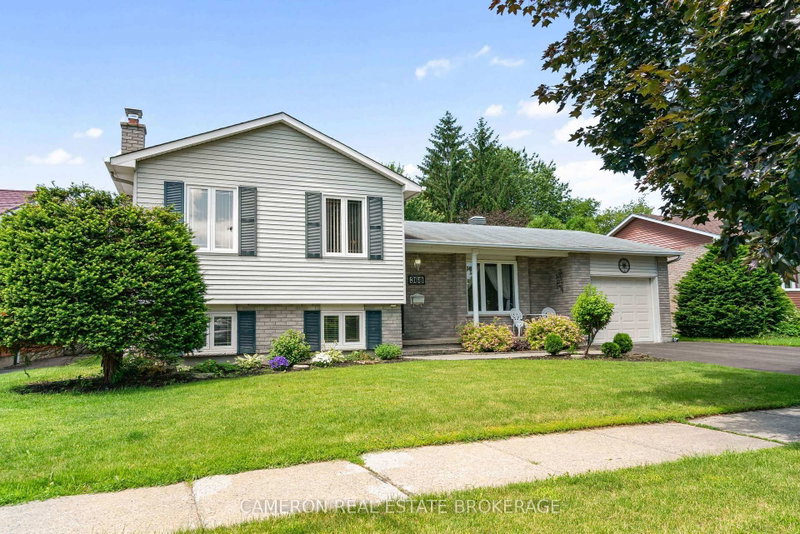
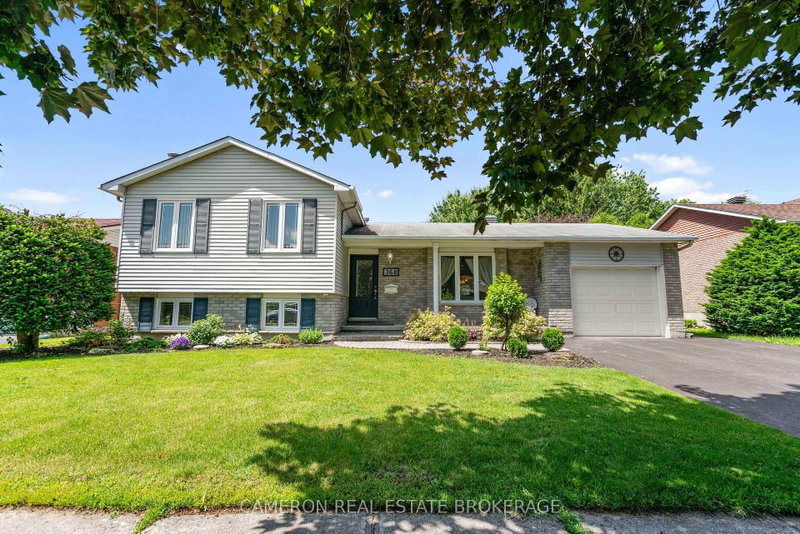
QUIET EAST END CRESCENT LOCATION! Set on a beautifully landscaped lot, this home is in a sought-after neighbourhood close to schools, churches, shopping, public transit, the St. Lawrence River, and a scenic bike trail. The main floor features a formal living room, dining room, and kitchen with ample cupboard space, plus a large four-season sun room that leads out to a stone patio with a charming gazebo. The upper level offers two large bedrooms and a three-piece bathroom. In the basement, you'll find a beautiful recreation room with a full brick fireplace and gas insert, plus an office/craft room and a three-piece bathroom. The sub-basement includes the laundry/utility room with stairs providing direct access to the garage, plus a storage and cold room. Outside, enjoy a large fenced back yard with two sheds for extra storage and hobbies. Seller requires SPIS signed & submitted with all offer(s) and 2 days irrevocable to review any/all offer(s).
Listing Details
- MLS #
- X13745728
- Board
- PROPTX
- Market
- ontario
- Property Type
- Detached
- Style
- Sidesplit
- Year Built
- 31-50
- Garage
- Attached
- Garage Spaces
- 1
- Parking Spaces
- 3
- Basement
- Full, Part Fin
- Heating
- Forced Air
- Cooling
- Central Air
- Pool
- None
- Lot Size
- 61.26 × 125 ft
- Annual Taxes
- $4,432/yr
- Listed By
- CAMERON REAL ESTATE BROKERAGE
- Listed On
- September 4, 2026
Features & Extras
Extras
Gazebo, garage door opener with remote(s), 2 storage sheds, hood fan, furnace, alarm system, window blinds
Room Measurements
| Room | Level | Size | Features |
|---|---|---|---|
| Foyer | Main | 1.38 × 3.62 m | |
| Living | Main | 4.72 × 3.59 m | |
| Kitchen | Main | 3.22 × 3.04 m | |
| Dining | Main | 2.92 × 2.73 m | |
| Sunroom | Main | 4.68 × 4.45 m | |
| Primary | Upper | 3.32 × 5.08 m | |
| 2nd Br | Upper | 4.59 × 3.03 m | |
| Bathroom | Upper | 1.75 × 2.71 m | 3 Pc Bath |
| Rec | Bsmt | 5.07 × 5.8 m | Gas Fireplace, Irregular Rm |
| Office | Bsmt | 2.85 × 3.05 m | Irregular Rm |
| Bathroom | Bsmt | 1.84 × 2.59 m | 3 Pc Bath |
| Laundry | Sub-Bsmt | 2.71 × 4.69 m | |
| Utility | Sub-Bsmt | 2.71 × 1.4 m | |
| Other | Sub-Bsmt | 3.46 × 2.09 m | |
| Cold/Cant | Sub-Bsmt | 0.85 × 5.99 m |
Request information
A REMAX Hallmark® representative will follow up with you.