
369 Paseo Private
Ottawa, Ontario

Beds
2
Baths
2
Sqft
1,000
Type
Condo Apt
About this Property
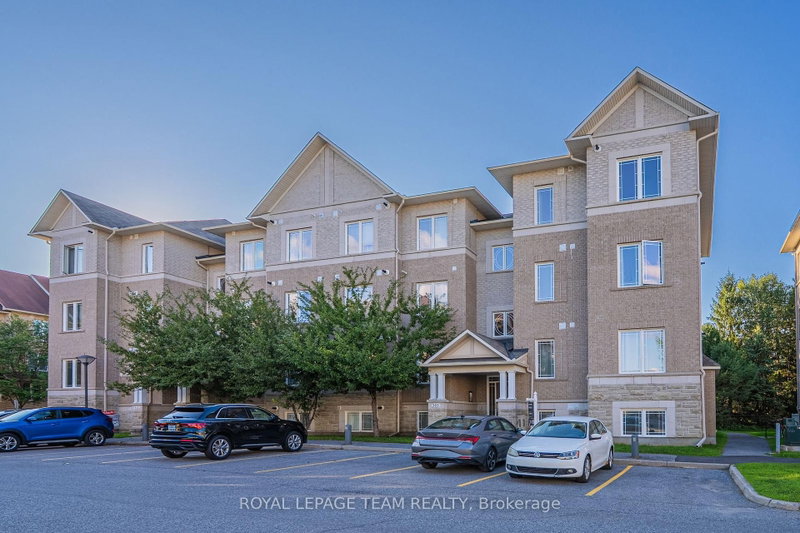
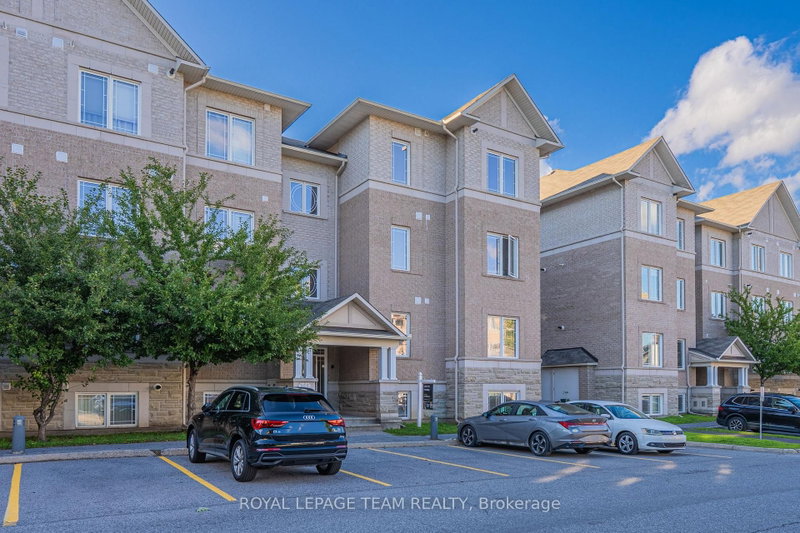
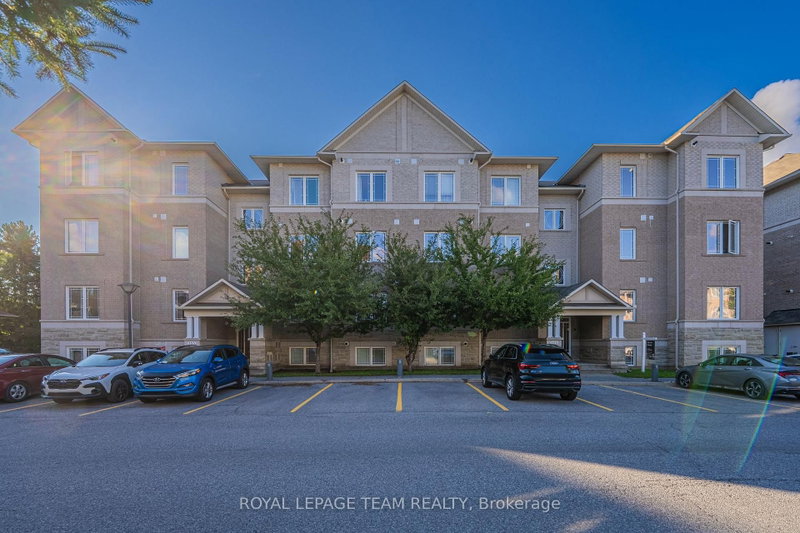
Discover this beautifully renovated condo located in the heart of Centrepointe, offering modern living with exceptional value. This thoughtfully designed unit features 2 Bedrooms plus a versatile OFFICE, 1.5 Bathrooms, and assigned parking, ideal for first-time buyers, professionals, downsizers, or investors. The seller has completely renovated the property from top to bottom, investing extensively to deliver a truly turnkey home with quality finishes throughout. Highlights include a brand new kitchen with contemporary cabinetry and nearly brand new appliances, new luxury vinyl flooring throughout, and fresh paint for a clean, modern aesthetic. Both bathrooms have been fully updated with brand new vanities, toilets, mirrors, and ceiling lights, offering a polished and comfortable living experience. Bright and functional living and dining spaces are perfect for everyday living and entertaining. Step outside to your private balcony with a designated BBQ space, ideal for summer grilling and outdoor enjoyment. Well-managed building with low condo fees of $271.72/month. Designated parking at #161. Conveniently located close to parks, public transit, shopping, library, and community amenities, this home combines modern upgrades, low maintenance living, and a desirable central location. A rare opportunity to own a fully renovated condo in a sought-after neighbourhood
Listing Details
- MLS #
- X13686568
- Board
- PROPTX
- Market
- ontario
- Property Type
- Condo Apt
- Style
- Apartment
- Garage
- None
- Parking Spaces
- 1
- Basement
- None
- Heating
- Forced Air
- Cooling
- Central Air
- Annual Taxes
- $3,689/yr
- Maint. Fee
- $272/mo
- Listed By
- ROYAL LEPAGE TEAM REALTY
- Listed On
- August 18, 2026
Features & Extras
Extras
Stove, Dryer, Washer, Refrigerator, Dishwasher, Hood Fan
Room Measurements
| Room | Level | Size | Features |
|---|---|---|---|
| Living | Main | 4.08 × 5.33 m | Vinyl Floor, Gas Fireplace, Updated |
| Office | Main | 2.43 × 2.74 m | Vinyl Floor, Open Concept |
| Kitchen | Main | 2.56 × 3.07 m | Vinyl Floor, Updated, Stainless Steel Appl |
| Primary | Main | 3.35 × 3.65 m | Vinyl Floor, 3 Pc Bath |
| 2nd Br | Main | 2.99 × 3.04 m | Vinyl Floor, 2 Pc Bath |
| Laundry | Main | 0.0 × 0.0 m | Vinyl Floor, Vinyl Floor |
| Foyer | Main | 0.0 × 0.0 m | Updated, Vinyl Floor |
Request information
A REMAX Hallmark® representative will follow up with you.