
37 Aspermont Cres
Brampton, Ontario



Beds
3
Baths
3
Sqft
1,500
Type
Semi-Detached
About this Property
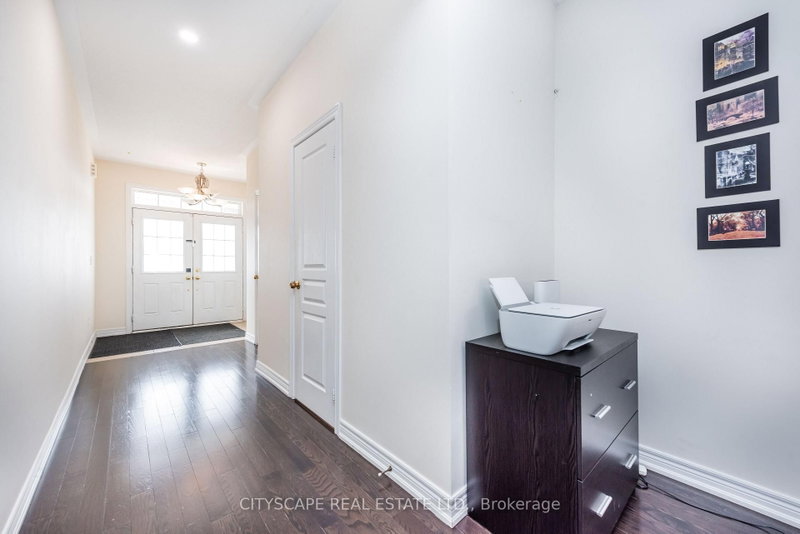
Welcome to Your Beautiful Home in Prime Bram East! From the moment you walk through the double-door entry, this beautiful 3-bedroom, 2.5-bathroom brick and stone semi-detached home feels warm and welcoming. Offering almost 2,000 sq. ft. of living space, it's a wonderful place to make memories, entertain friends and enjoy the comforts of home. Inside, you'll find impressive 9-foot ceilings, gleaming hardwood floors, elegant oak stairs and inviting living spaces perfect for everyday family life. The modern kitchen features stylish quartz countertops, dark cabinetry, a contemporary backsplash, and stainless steel appliances - a lovely space to cook, gather and enjoy time with family and friends. Upstairs, enjoy the convenience of second-floor laundry, along with a spacious primary bedroom featuring a walk-in closet and private ensuite. The second bedroom offers its own private balcony with a clear view, making it a lovely spot to enjoy your morning coffee or unwind at the end of the day. Enjoy the backyard's stamped concrete patio and gazebo, creating a lovely outdoor space for summer BBQs and relaxing with family and friends. There's plenty of room to grow, too, with an unfinished basement ready for your personal touch, a built-in garage and parking for 4 vehicles. Located in sought-after Bram East, this home is conveniently close to major highways, including Highways 407 and 427, with easy access to the airport, schools within walking distance, parks and transit, making everyday life that much easier. A beautiful home with space to grow, room to entertain and a location you'll love. Come see it for yourself and imagine the possibilities!
Listing Details
- MLS #
- W14082086
- Board
- PROPTX
- Market
- ontario
- Property Type
- Semi-Detached
- Style
- 2-Storey
- Garage
- Built-In
- Garage Spaces
- 1
- Parking Spaces
- 4
- Basement
- Unfinished
- Heating
- Forced Air
- Cooling
- Central Air
- Pool
- None
- Lot Size
- 23.95 × 101.71 ft
- Annual Taxes
- $5,214/yr
- Listed By
- CITYSCAPE REAL ESTATE LTD.
- Listed On
- October 14, 2026
Features & Extras
Extras
S/S FRIDGE, STOVE, DISHWASHER, BUILT IN MICROWAVE, DRYER, WASHER AND ALL WINDOW COVERINGS
Room Measurements
| Room | Level | Size | Features |
|---|---|---|---|
| Great Rm | Main | 3.66 × 3.78 m | Open Concept, hardwood floor |
| Family | Main | 3.23 × 5.55 m | Open Concept, hardwood floor |
| Kitchen | Main | 3.05 × 2.62 m | Modern Kitchen, Stainless Steel Appl, Quartz Counter |
| Dining | Main | 3.05 × 2.99 m | Tile Floor, Combined W/Kitchen |
| Primary | 2nd | 3.66 × 5.55 m | 4 Pc Bath, W/I Closet |
| 2nd Br | 2nd | 2.47 × 3.36 m | Large Window, Closet, hardwood floor |
| 3rd Br | 2nd | 3.05 × 5.55 m | Balcony, Large Window, Closet |
| Laundry | 2nd | 0.0 × 0.0 m | Tile Floor |
Request information
A REMAX Hallmark® representative will follow up with you.