
37 Avondale Ave
Toronto, Ontario
Beds
3
Baths
3
Sqft
1,600
Type
Condo Townhouse
About this Property
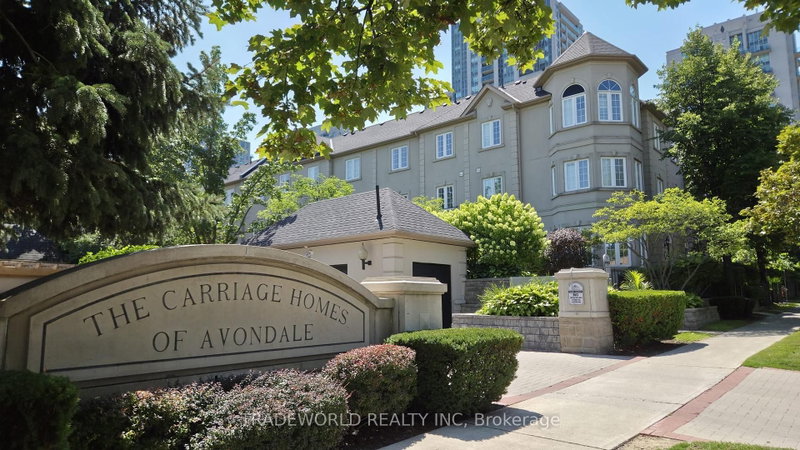
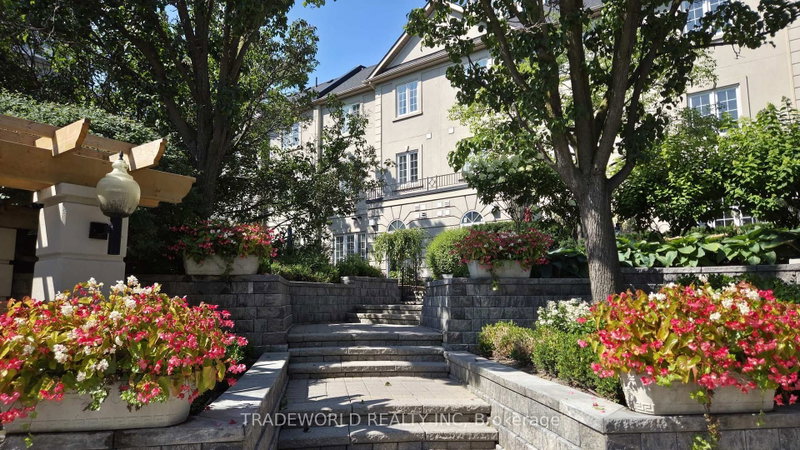
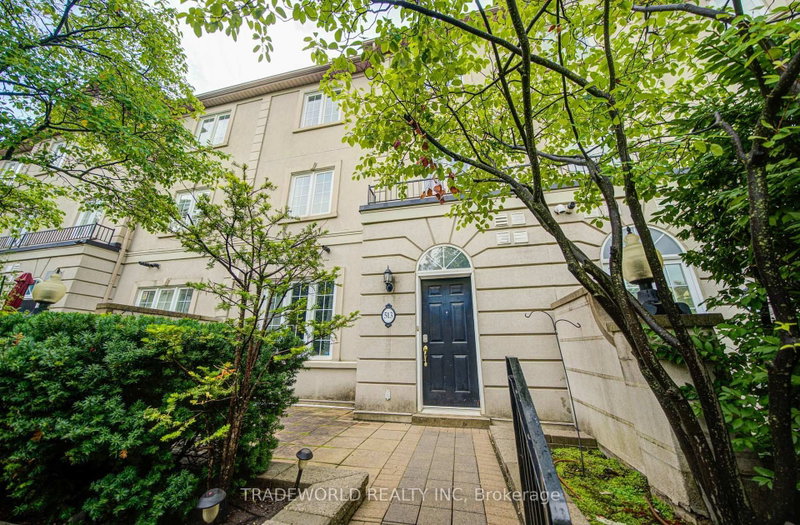
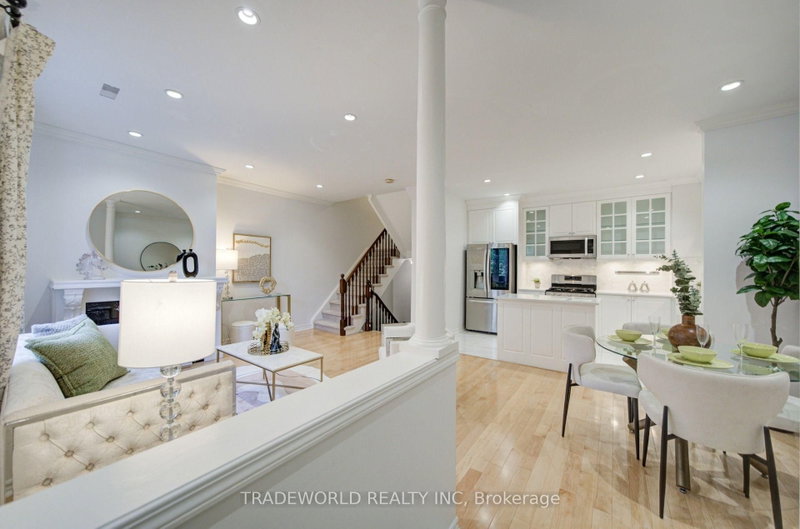
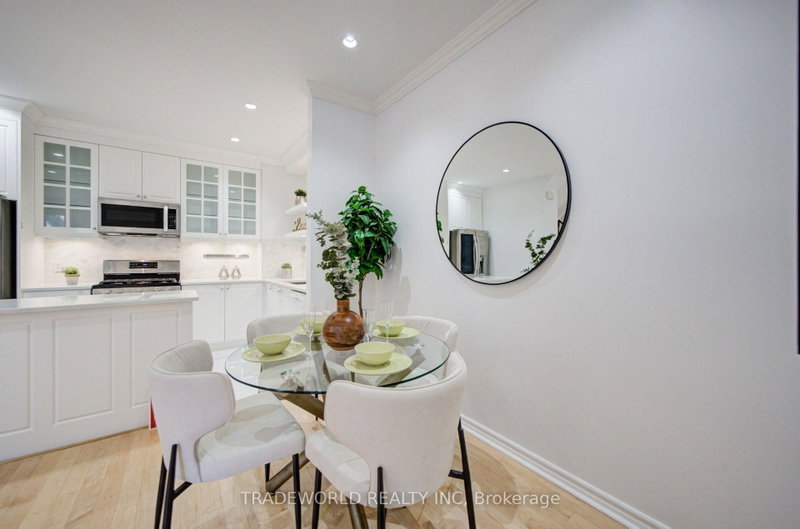
* Quality Townhome In A Quiet & Prestigious Neighborhood In North York * Close To A Community Park With Trails and Children Playground * Easy Access To Yonge & Hwy 401 * Walk To Sheppard Subway Station, Yonge & Sheppard Shopping Centre, Avondale Public School, Restaurants and All Amenities * A Beautiful, Upscale 3-storey Townhome With Functional Floor Layout * 9' Ceiling On Main Floor With Crown Mouldings & Lots Of Pot Lights * Hardwood Flooring Through-Out *Rooms Are Bright & Sun-Filled With Skylight Over Staircase * Modern Open Kitchen Equipped With Elegant Glass Mullion Cabinets, Quartz Counter-Tops, Movable Island and Gas Stove * Spacious Primary Bedroom With Walk-In His/Hers Closets and Black-Out Curtains For Comfort & Privacy * Jacuzzi Tub Inside The 5-pc Primary Bedroom Ensuite * Basement: Laundry Room, Storage and Direct Access To Underground Two Parking Spots! *
Listing Details
- MLS #
- C13750644
- Board
- PROPTX
- Market
- ontario
- Property Type
- Condo Townhouse
- Style
- 3-Storey
- Garage
- Underground
- Garage Spaces
- 2
- Parking Spaces
- 2
- Basement
- Part Fin
- Heating
- Forced Air
- Cooling
- Central Air
- Annual Taxes
- $5,609/yr
- Maint. Fee
- $775/mo
- Listed By
- TRADEWORLD REALTY INC
- Listed On
- September 7, 2026
Features & Extras
Extras
Gas Stove, S/S Double-Door Fridge, B/I Microwave, Bosch Dishwasher, Samsung Washer and Dryer, CVAC (as is), Water Softener (as is), All Existing Electric Light Fixtures, All Existing Window Coverings & California Shutters In 2nd & 3rd Bedroom.
Room Measurements
| Room | Level | Size | Features |
|---|---|---|---|
| Living | Ground | 4.2 × 6.35 m | hardwood floor, Combined W/Dining, Fireplace |
| Dining | Ground | 4.2 × 6.35 m | hardwood floor, Combined W/Living, Open Concept |
| Kitchen | Ground | 2.46 × 3.91 m | Modern Kitchen, Centre Island, Backsplash |
| Primary | 2nd | 3.35 × 6.37 m | hardwood floor, 5 Pc Ensuite, His/Hers Closets |
| 2nd Br | 3rd | 3.1 × 4.97 m | hardwood floor, Mirrored Closet, Window |
| 3rd Br | 3rd | 3.07 × 3.25 m | hardwood floor, Mirrored Closet, Window |
| Laundry | Bsmt | 1.98 × 3.2 m |
Request information
A REMAX Hallmark® representative will follow up with you.