
37 Babington Gate
Vaughan, Ontario


Beds
3
Baths
4
Sqft
2,000
Type
Att/Row/Twnhouse
About this Property
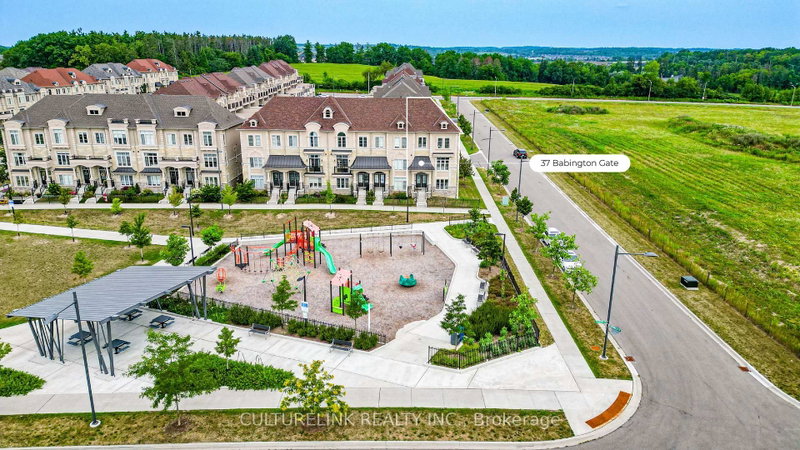
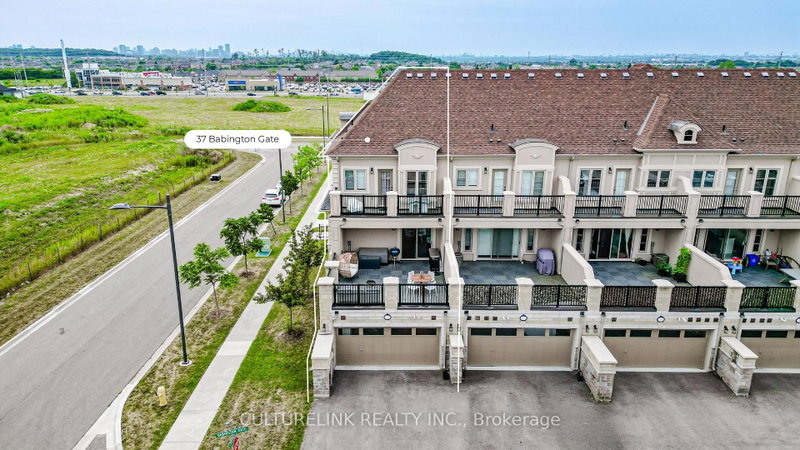
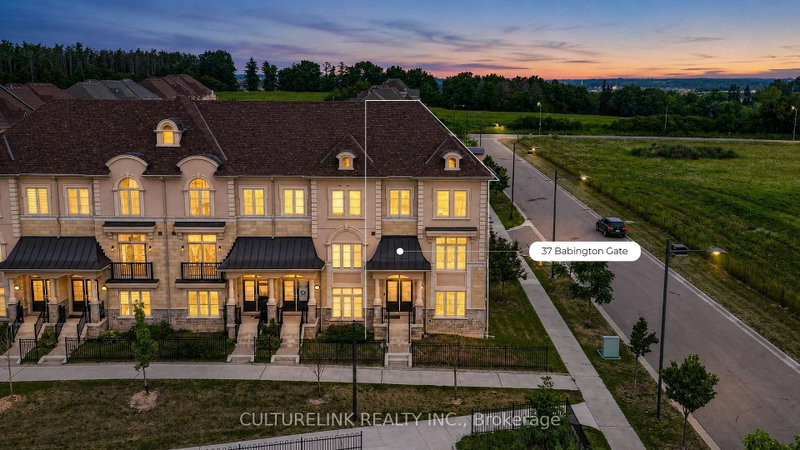
Sun-filled corner unit of the freehold Executive Townhouse at prestigious Thornhill Trails. 3 bedrooms, 2 bathrooms plus 2 powder rooms, 2068 sq ft, double car garage. This rare corner position brings light through big windows on every level, facing open sky instead of a neighbour's wall. The main floor flows from a bright living room to a dining area with a live edge wood table and statement lighting, into a clean, upgraded kitchen with integrated appliances. The primary suite offers a spa style ensuite with soaker tub and glass shower, plus a walk-in closet, with two additional bedrooms offering flexibility for family, guests, or a home office. Double garage for parking and storage, plus a 20' x 20' rooftop-level balcony. Just 5 minutes to Rutherford GO Station, with quick access to Highway 407 and Highway 7. Steps to a park and playground in a growing neighbourhood with room to make it your own.
Listing Details
- MLS #
- N13635180
- Board
- PROPTX
- Market
- ontario
- Property Type
- Att/Row/Twnhouse
- Style
- 3-Storey
- Year Built
- 0-5
- Garage
- Built-In
- Garage Spaces
- 2
- Parking Spaces
- 4
- Basement
- None
- Heating
- Forced Air
- Cooling
- Central Air
- Pool
- None
- Lot Size
- 27.69 × 93.5 ft
- Annual Taxes
- $5,524/yr
- Listed By
- CULTURELINK REALTY INC.
- Listed On
- August 4, 2026
Features & Extras
Extras
Upgraded appliances: Kitchen Undermount Sink (Blanco R15 30" Super Sink), Garage Door Opener (Lift Master Model 8500C), French-door Integrated Fridge (Fisher & Paykel), Electric Smoothtop Cooktop Black (GE Profile 30"), Matte White Convection Oven (GE Cafe 30"), Dishwasher (Maytag MDB8959SKW), GE Front-load Washer, GE Front-load Dryer, All Elf's and Window Coverings. Additional Fridge in the Family Room: 22-inch 8.7 cu.ft. Fridge (Unique Appliances Classic Retro).
Room Measurements
| Room | Level | Size | Features |
|---|---|---|---|
| Family | Lower | 6.25 × 5.64 m | Laminate, O/Looks Park, W/O To Garage |
| Laundry | Lower | 2.4 × 1.84 m | Ceramic Floor, Laundry Sink, W/O To Garage |
| Dining | Main | 5.64 × 3.81 m | Laminate, Combined W/Living, Large Window |
| Living | Main | 5.64 × 3.81 m | Laminate, Combined W/Dining, O/Looks Park |
| Kitchen | Main | 3.1 × 3.02 m | Ceramic Floor, Open Concept, Modern Kitchen |
| Breakfast | Main | 4.37 × 2.92 m | Ceramic Floor, Open Concept, W/O To Balcony |
| Primary | 2nd | 4.67 × 3.58 m | Broadloom, W/O To Balcony, 4 Pc Ensuite |
| 2nd Br | 2nd | 3.18 × 3.02 m | Broadloom, O/Looks Park, Large Window |
| 3rd Br | 2nd | 3.0 × 2.82 m | Broadloom, O/Looks Park, Large Window |
Request information
A REMAX Hallmark® representative will follow up with you.