
37 Banbury Crt
Brampton, Ontario




Beds
4
Baths
3
Sqft
1,500
Type
Detached
About this Property
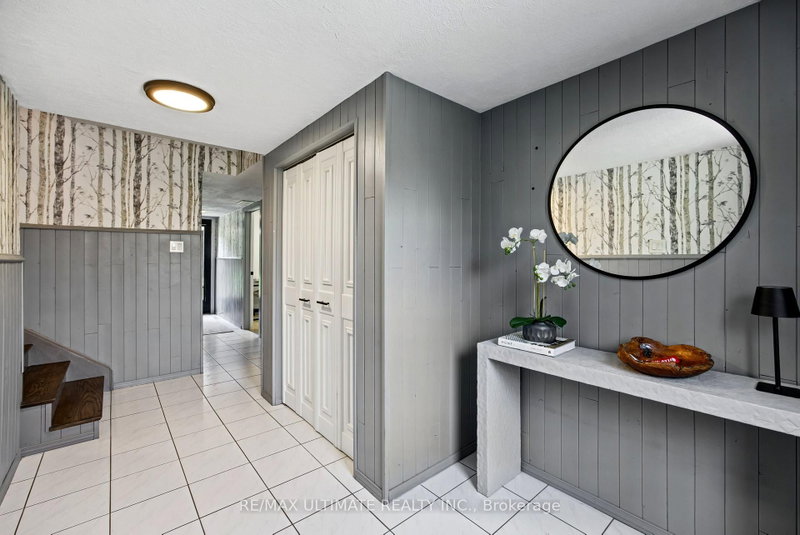
Welcome to 37 Banbury Court, a beautifully updated detached home nestled on a quiet, family-friendly court in Brampton's desirable Avondale neighbourhood! Offering 4 bedrooms, 3 bathrooms and parking for up to 5 vehicles, this home combines comfort, style and thoughtful upgrades throughout. Step inside to discover a bright and inviting living and dining area, perfect for everyday living and entertaining, complemented by a refreshed kitchen with modern finishes. The spacious primary retreat is a true highlight, featuring gorgeous engineered white oak flooring, custom storage and a stunning spa-inspired ensuite complete with heated floors, a rainfall shower and smart features for added luxury. A beautifully renovated fourth bedroom on the main level offers flexibility for growing families, guests or a home office. Enjoy peace of mind with numerous updates, including a newer roof, furnace, air conditioning and appliances, along with freshly painted interior doors, updated light fixtures and modern door hardware. Outside, the home's freshly painted exterior adds curb appeal, while the spacious backyard, complete with fresh sod, offers endless possibilities for outdoor enjoyment. Whether you're hosting summer barbecues, celebrating family milestones, watching the kids play or simply unwinding after a long day, there's plenty of room to make lasting memories. Conveniently located near parks, schools, shopping, public transit and Highway 410, this home offers the perfect balance of peaceful neighbourhood living and everyday convenience. With so many improvements already completed, all that's left to do is move in and make it your own!
Listing Details
- MLS #
- W14081074
- Board
- PROPTX
- Market
- ontario
- Property Type
- Detached
- Style
- Sidesplit 4
- Year Built
- 51-99
- Garage
- Built-In
- Garage Spaces
- 1
- Parking Spaces
- 5
- Basement
- Crawl Space, Full
- Heating
- Forced Air
- Cooling
- Central Air
- Pool
- None
- Lot Size
- 50 × 120 ft
- Annual Taxes
- $5,928/yr
- Listed By
- REMAX ULTIMATE REALTY INC.
- Listed On
- October 15, 2026
Features & Extras
Extras
Stove, Fridge, Hood fan, S/S Dishwasher, Washer & Dryer, Window Coverings, and All Electrical Light Fixtures.
Room Measurements
| Room | Level | Size | Features |
|---|---|---|---|
| Living | Main | 3.5 × 5.3 m | Large Window, Laminate, Combined W/Dining |
| Dining | Main | 1.95 × 3.47 m | Laminate, Combined W/Living |
| Kitchen | Main | 3.22 × 5.33 m | Window, Laminate |
| Office | Main | 3.02 × 3.45 m | Window, Laminate |
| Primary | Upper | 3.27 × 4.62 m | Large Window, hardwood floor, Ensuite Bath |
| 2nd Br | Upper | 2.92 × 4.08 m | Window, hardwood floor |
| 3rd Br | Upper | 2.74 × 3.07 m | Window, hardwood floor, Closet |
| Rec | Lower | 5.38 × 5.53 m | Window |
| Laundry | Lower | 3.02 × 5.23 m | Window |
Request information
A REMAX Hallmark® representative will follow up with you.