
37 Carlyle Cres
Brampton, Ontario




Beds
3
Baths
1
Sqft
1,100
Type
Detached
About this Property
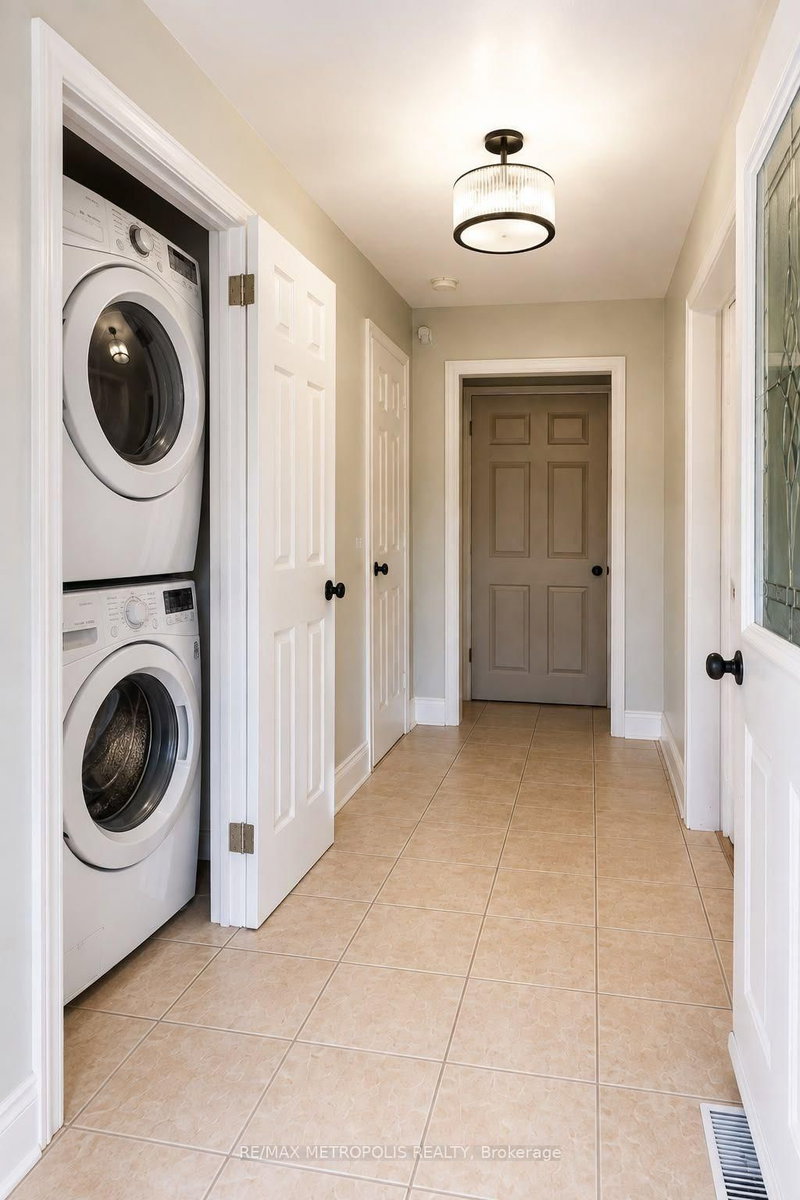
Welcome To 37 Carlyle Cres, A Well-Maintained Detached Bungalow Situated On A Large 60' X 115' Corner Lot In The Heart Of Brampton East. This Upper-Level Lease Features 3 Generous-Sized Bedrooms, 1 Full Bathroom, A Bright & Spacious Living Room With Hardwood Floors And Walkout To A Large 3-Tier Deck. Separate Dining Area And Upgraded Eat-In Kitchen With Granite Countertops & Breakfast Bar. Private Main-Floor Laundry For Added Convenience. Extra-Wide Driveway With Ample Parking. Excellent Location Close To GO Transit, Shoppers World, Schools, Parks, Shopping, Public Transit & Major Amenities. A Great Opportunity For Families Looking For A Spacious, Comfortable & Convenient Place To Call Home. Upper Level Only. Basement Not Included. Tenant To Pay 70% Of Utilities.
Listing Details
- MLS #
- W13693352
- Board
- PROPTX
- Market
- ontario
- Property Type
- Detached
- Style
- Bungalow
- Garage
- Attached
- Parking Spaces
- 3
- Basement
- Finished, Sep Entrance
- Heating
- Forced Air
- Cooling
- Central Air
- Pool
- None
- Lot Size
- 60 × 115 ft
- Listed By
- REMAX METROPOLIS REALTY
- Listed On
- August 19, 2026
Features & Extras
Extras
Fridge, Stove, Dishwasher, Washer & Dryer, All Existing Electrical Light Fixtures. Upper Level Use Of 3-Tier Deck And Agreed Parking Spaces.
Room Measurements
| Room | Level | Size | Features |
|---|---|---|---|
| Living | Main | 3.8 × 6.4 m | hardwood floor, W/O To Deck, O/Looks Frontyard |
| Dining | Main | 3.09 × 3.6 m | Hardwood Floor |
| Kitchen | Main | 3.32 × 3.42 m | Eat-In Kitchen, Breakfast Bar, Granite Counter |
| Primary | Main | 3.4 × 4.0 m | hardwood floor, Semi Ensuite, Closet |
| 2nd Br | Main | 2.9 × 3.7 m | hardwood floor, Closet, Window |
| 3rd Br | Main | 2.6 × 2.9 m | hardwood floor, Closet, Window |
Request information
A REMAX Hallmark® representative will follow up with you.