
37 Cherry Bush Rd
Vaughan, Ontario

Beds
3
Baths
4
Sqft
1,500
Type
Detached
About this Property
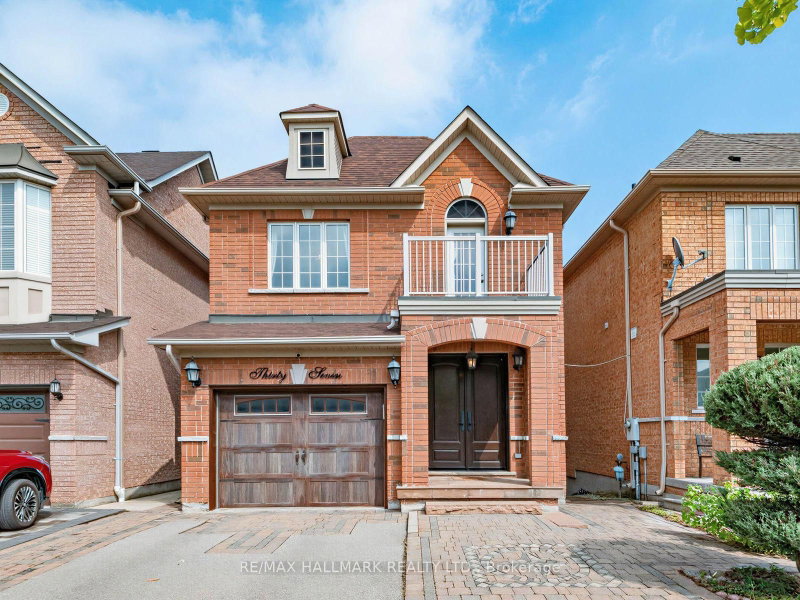
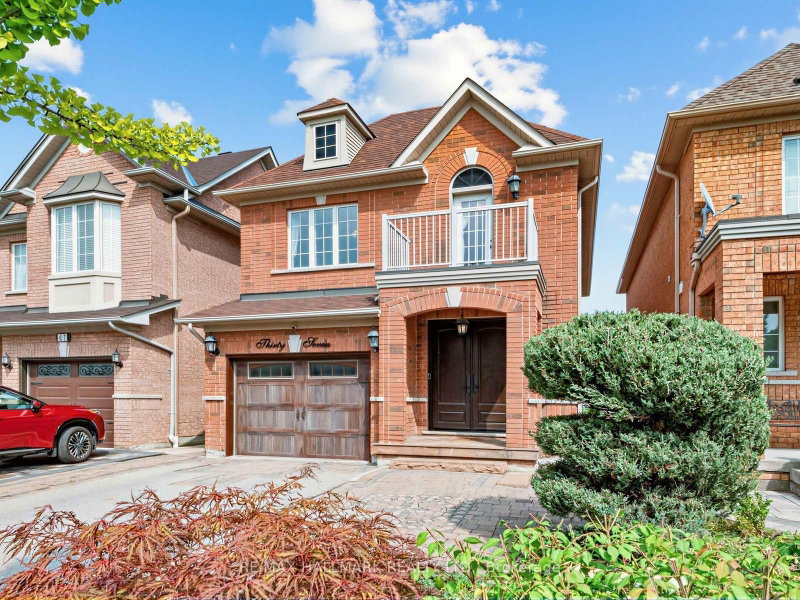
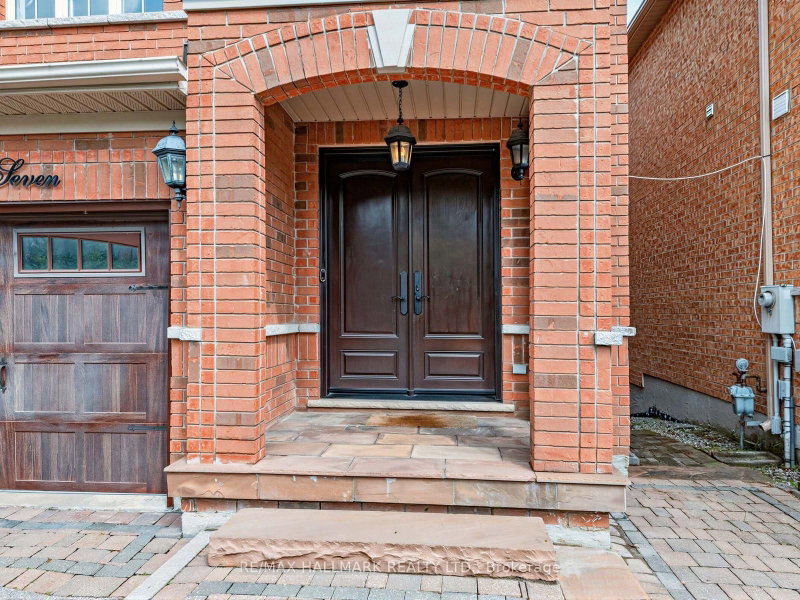
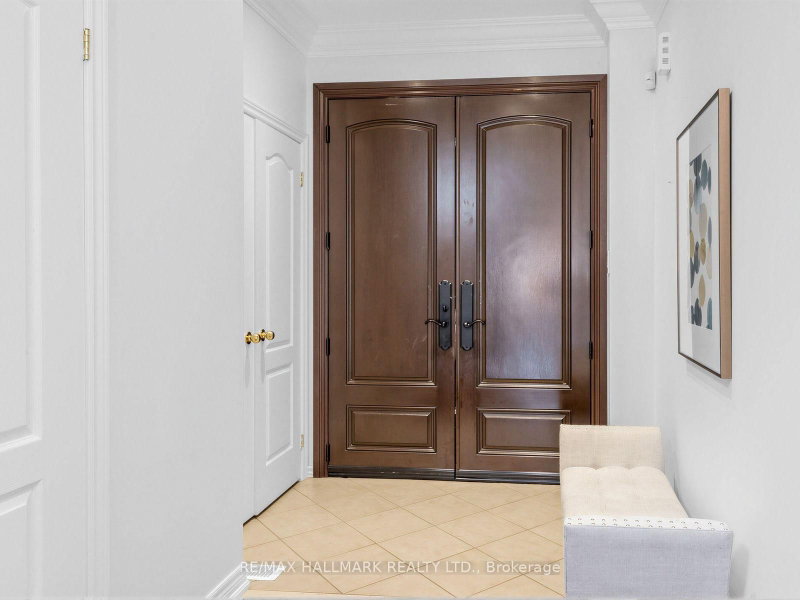
A rare opportunity in highly sought-after Patterson, 37 Cherry Bush Rd is a beautifully maintained, fully detached 2-storey home nestled in one of Patterson's most desirable family-friendly communities. Offering 3 beds & 4 baths this home combines spacious living with crown moulding, pot lights & exceptional functionality throughout. The main level features 9-foot ceilings, a welcoming living room with cozy fireplace, breakfast bar & bright separate dining area with walkout to an oversized deck with gazebo perfect for morning coffee, outdoor dining or entertaining. The spacious kitchen offers excellent functionality & connects seamlessly with the principal living space. Upstairs, generously sized bedrooms provide plenty of room for the growing family. The principal bedroom features a private ensuite, while the second bedroom offers its own private walkout balcony! The finished lower level is a true extension of the home, featuring a bright walkout to a stamped concrete patio & beautifully landscaped, fully fenced yard with a custom-built pizza oven & shed, plus a convenient walkway along the side of the home to the front. Custom built-in shelving, dedicated office and study area in the basement create a flexible space ideal for working from home, studying or hobbies, while the finished recreation area provides an inviting setting for family time & entertaining. Direct garage access from the foyer! A couple walls in the garage have slatwall storage panelling. No sidewalk offers added convenience & maximum driveway space. Ideally located within walking distance from Maple Go station, top-rated schools, parks, playgrounds, trails, community amenities, shopping, restaurants, library, and grocery stores, complete with easy access to Cortellucci Vaughan hospital & Hwy 400, 404 & 407. A move-in-ready home in the heart of Patterson offering the space, comfort, unbeatable location & lifestyle today's families are looking for, come see why 37 Cherry Bush Rd feels like home!
Listing Details
- MLS #
- N13743780
- Board
- PROPTX
- Market
- ontario
- Property Type
- Detached
- Style
- 2-Storey
- Year Built
- 16-30
- Garage
- Built-In
- Garage Spaces
- 1
- Parking Spaces
- 4
- Basement
- Fin W/O
- Heating
- Forced Air
- Cooling
- Central Air
- Pool
- None
- Lot Size
- 29.53 × 115.81 ft
- Annual Taxes
- $5,904/yr
- Listed By
- REMAX HALLMARK REALTY LTD.
- Listed On
- September 4, 2026
Features & Extras
Extras
Fridge, stove, exhaust fan, B/I dishwasher, washer and dryer, all window coverings, all light fixtures, basement build in shelves & desk. Deck gazebo, GDO, doorbell camera & camera above garage. C/Vac and Pizza Oven as is.
Room Measurements
| Room | Level | Size | Features |
|---|---|---|---|
| Living | Main | 3.35 × 5.49 m | Fireplace, Pot Lights, hardwood floor |
| Kitchen | Main | 2.47 × 3.96 m | Stainless Steel Appl, Pot Lights, Ceramic Floor |
| Dining | Main | 2.47 × 4.15 m | W/O To Deck, Combined W/Kitchen, Crown Moulding |
| Primary | 2nd | 4.27 × 5.49 m | 4 Pc Ensuite, W/I Closet, Parquet Floor |
| 2nd Br | 2nd | 3.05 × 4.19 m | Double Closet, Window, Parquet Floor |
| 3rd Br | 2nd | 3.45 × 3.05 m | Closet, W/O To Balcony, Parquet Floor |
| Rec | Bsmt | 5.87 × 5.31 m | W/O To Patio, Pot Lights, B/I Desk |
| Laundry | Bsmt | 2.39 × 2.92 m | Laundry Sink, Ceramic Floor |
| Cold/Cant | Bsmt | 2.24 × 1.3 m | Window |

Daryl King
REMAX Hallmark®
REMAX HALLMARK REALTY LTD.

Dianne King
REMAX Hallmark®
REMAX HALLMARK REALTY LTD.