
37 Duncan St
South Glengarry, Ontario
Beds
4
Baths
2
Sqft
2,500
Type
Detached
About this Property
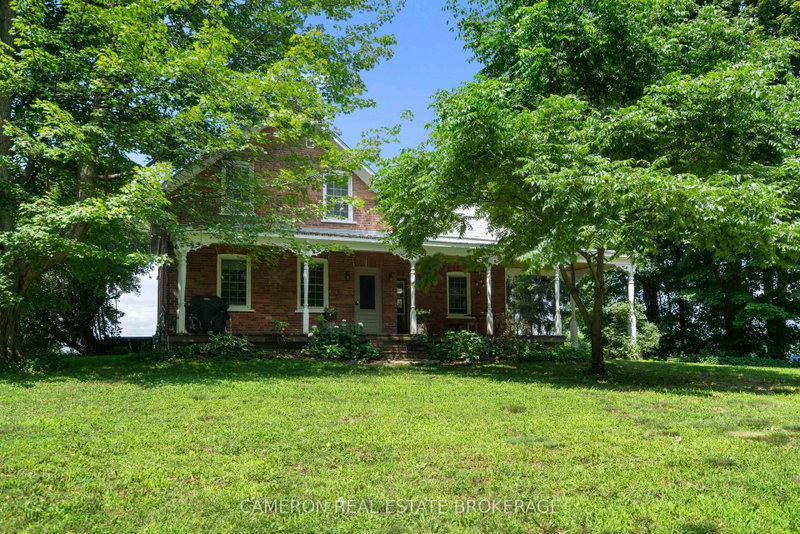
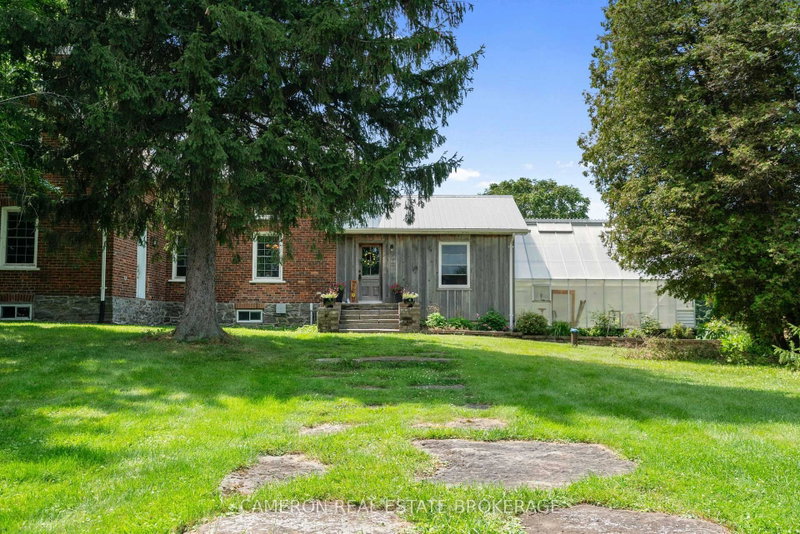
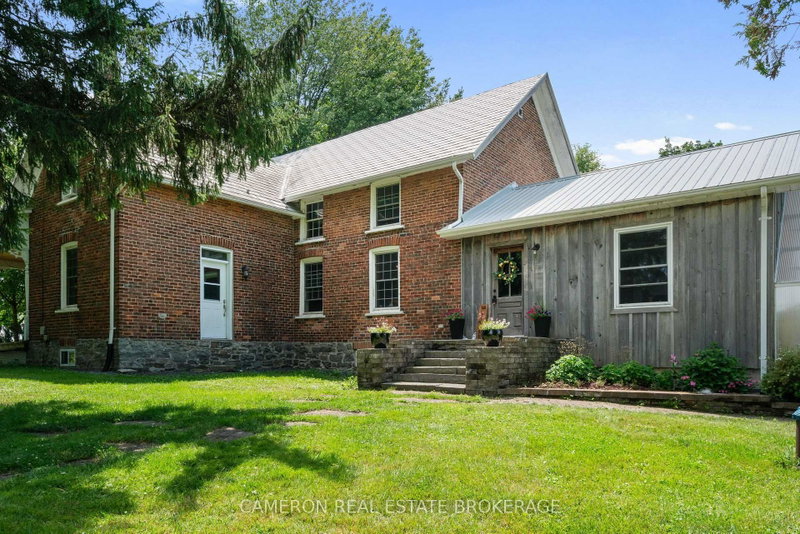
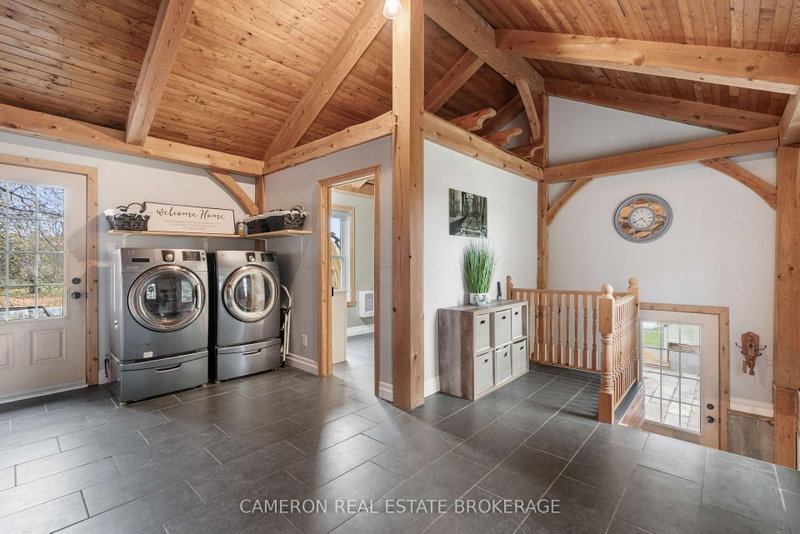
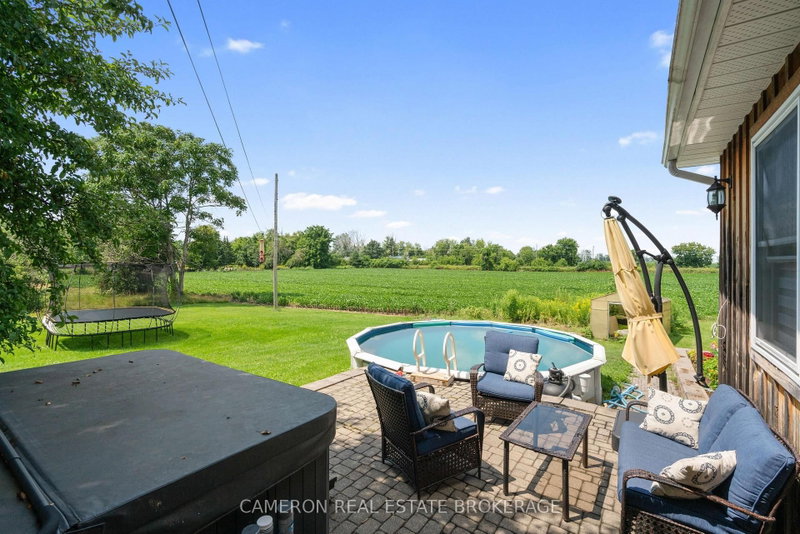
CHARMING CENTURY HOME! Check out this 1 1/2 storey 4 Bd, 2 Bath home, & detached garage in a country setting in the community of Lancaster close to amenities, + the St. Lawrence River, & much more! Coming in by the Main Floor side entrance you enter into a bright, + spacious brick & beam style Foyer complete w/ a convenient Main Floor Laundry area, + 3 PC Bath. Off of the Foyer a back door going to your very own greenhouse, a side entrance leading to a patio perfect for entertaining by the hot tub, & pool, + an Eat-In Kitchen complete w/ ample cabinetry, gas stove, Kitchen staircase going to the Primary, & SS appliances. Additionally the Main Floor has a large spacious Dining Rm, + Family Rm/Living Rm, & the Dining Rm, + Family Rm/Living Rm both have access to a front South facing covered porch. The 2nd Floor opens up into a cathedral ceiling in the hall, 3 Bds, a 3pc Bath w/ clawfoot tub, a Den/Office, & the Primary. Additional features include a full height basement addition for a gym, &/or additional storage, an extra large detached garage for a shop (potential for a bathroom/bathroom reno.), + 2nd Floor detached garage Loft, potential back deck/entrance off the Dining Rm.. Conditional upon the Sellers finding accommodations suitable to themselves. Sellers require SPIS signed, and the Sellers require 1 full business day (9:00 AM - 5:00 PM) (6:59 PM irrevocability) to deal with any, and all offer(s) as the Sellers see fit.
Listing Details
- MLS #
- X13646600
- Board
- PROPTX
- Market
- ontario
- Property Type
- Detached
- Style
- 1 1/2 Storey
- Garage
- Detached
- Parking Spaces
- 12
- Basement
- Exposed Rock, Half
- Heating
- Radiant
- Cooling
- None
- Pool
- Abv Grnd, Outdoor
- Lot Size
- 262.02 × 285.5 ft
- Annual Taxes
- $3,205/yr
- Listed By
- CAMERON REAL ESTATE BROKERAGE
- Listed On
- August 6, 2026
Features & Extras
Extras
Existing Dishwasher, Dryer, Fridge, Gas Stove, Hot Tub, & Washer.
Request information
A REMAX Hallmark® representative will follow up with you.