
37 Four Winds Dr
Toronto, Ontario


Beds
2
Baths
2
Sqft
800
Type
Condo Townhouse
About this Property
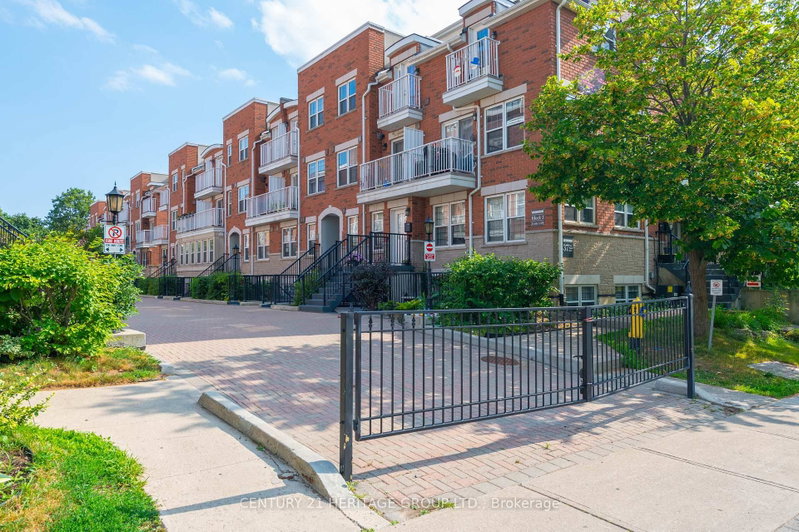
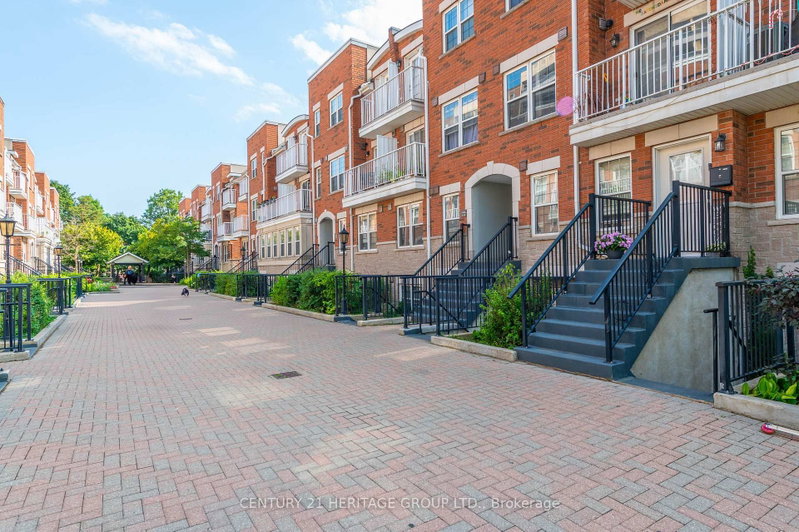
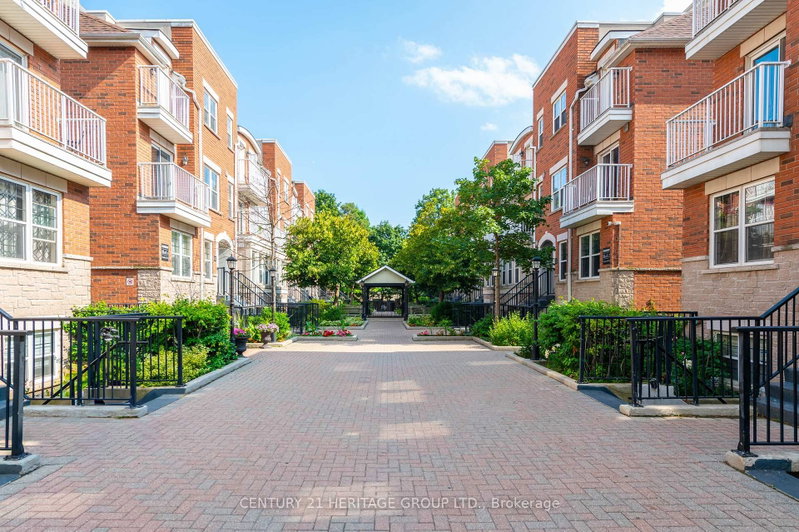
Welcome to your new home! This bright and spacious 2-bedroom stacked condo townhouse offers the perfect blend of comfort, convenience, and location. Just a short walk to Finch West Subway Station, York University, public transit, and a variety of middle and secondary schools, this home is ideal for families and investors alike. Enjoy stylish laminate flooring throughout the living room and bedrooms, a walk-out balcony for relaxing mornings, in-suite laundry for added convenience, and a modern kitchen with back splash. Nestled in a vibrant, family-friendly community, this home is close to all essential amenities and offers excellent rental potential.
Listing Details
- MLS #
- W13748358
- Board
- PROPTX
- Market
- ontario
- Property Type
- Condo Townhouse
- Style
- Stacked Townhouse
- Year Built
- 16-30
- Garage
- Underground
- Garage Spaces
- 1
- Parking Spaces
- 1
- Basement
- None
- Heating
- Forced Air
- Cooling
- Central Air
- Annual Taxes
- $1,931/yr
- Maint. Fee
- $376/mo
- Listed By
- CENTURY 21 HERITAGE GROUP LTD.
- Listed On
- September 5, 2026
Room Measurements
| Room | Level | Size | Features |
|---|---|---|---|
| 2nd Br | Upper | 2.45 × 3.8 m | Broadloom, B/I Closet |
| Kitchen | 2nd | 1.89 × 4.05 m | Open Concept, W/O To Balcony |
| Living | 2nd | 3.1 × 4.2 m | Combined W/Dining, Laminate, Open Concept |
| Dining | 2nd | 3.1 × 4.2 m | Combined W/Living, Laminate, West View |
| Primary | Upper | 2.6 × 3.7 m | W/O To Balcony, B/I Closet, West View |
Request information
A REMAX Hallmark® representative will follow up with you.