
37 Mcilwraith Cres
Guelph, Ontario


Beds
3
Baths
1
Sqft
700
Type
Semi-Detached
About this Property
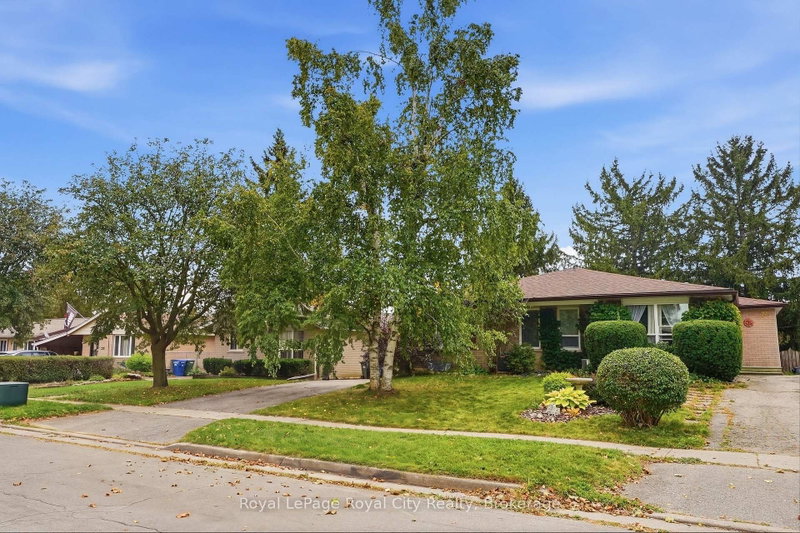
Finding a classic brick bungalow that effortlessly balances ease, charm, and space is no easy feat. Welcome to your ideal upper-level retreat on McIlwraith Crescent. Designed for seamless one-floor living, this light-filled three-bedroom home features oversized windows outfitted with sleek California shutters in the main living area, highlighting a traditional and functional layout. The fully updated kitchen serves as the heart of the home, featuring custom cabinetry with abundant storage and smart meal-prep space. Three versatile bedrooms offer flexible setups for rest, a dedicated home office, or a nursery, all paired with a pristine four-piece bathroom.Enjoy the added convenience of your own private, non-shared lower-level laundry room with dedicated storage, giving you all the extra space you need without sacrifice. Outside, convenient tandem driveway parking easily accommodates two vehicles.Situated in Guelph's coveted East End, this location offers an unbeatable lifestyle. Take a short morning stroll over to the Victoria Road Recreation Centre for a workout or a swim, drop the kids off at nearby schools, or wander through local parks on the weekend. You are also just minutes away from downtown Guelph's vibrant independent cafés, local craft breweries, and famous Saturday farmers market, giving you the perfect blend of quiet neighbourhood charm and easy city access. This is single-level living made simple, practical, and stylish.
Listing Details
- MLS #
- X13868496
- Board
- PROPTX
- Market
- ontario
- Property Type
- Semi-Detached
- Style
- Bungalow
- Garage
- None
- Parking Spaces
- 2
- Basement
- Full
- Heating
- Forced Air
- Cooling
- Central Air
- Pool
- None
- Lot Size
- 30.04 × 120 ft
- Listed By
- Royal LePage Royal City Realty
- Listed On
- October 6, 2026
Features & Extras
Extras
Fridge, Stove, Dishwasher, Microwave; Washer, & Dryer; All existing light fixtures; Window coverings;
Room Measurements
| Room | Level | Size | Features |
|---|---|---|---|
| Primary | Main | 3.07 × 4.6 m | |
| 2nd Br | Main | 3.28 × 3.56 m | |
| 3rd Br | Main | 3.61 × 2.36 m | |
| Bathroom | Main | 2.34 × 1.5 m | 4 Pc Bath |
| Kitchen | Main | 2.31 × 4.45 m | |
| Living | Main | 3.23 × 4.55 m | |
| Dining | Main | 2.46 × 3.25 m | |
| Laundry | Bsmt | 1.8 × 3.43 m |
Request information
A REMAX Hallmark® representative will follow up with you.