
37 Pawnee Ave
Toronto, Ontario



Beds
5
Baths
2
Sqft
1,100
Type
Semi-Detached
About this Property
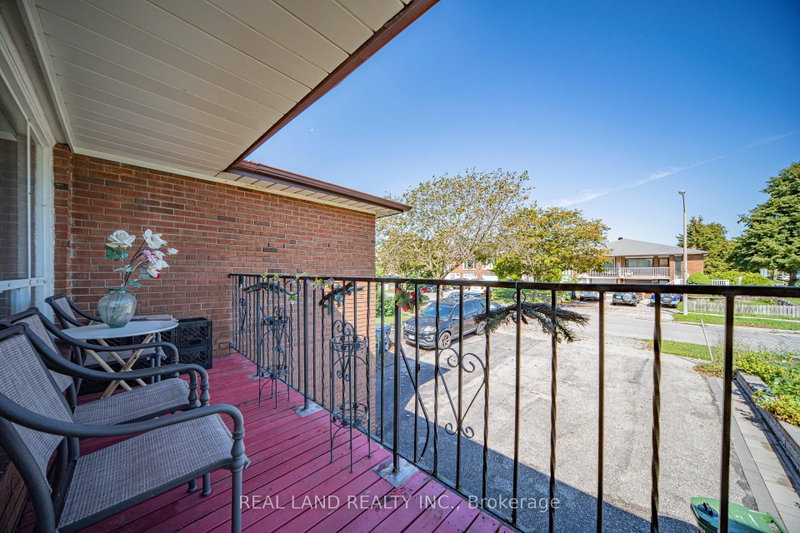
LOCATION, LOCATION, LOCATION! Welcome To This Bright And Spacious All-Brick Semi-Detached Raised Bungalow, Situated On A Generous Corner Lot In The Highly Desirable Pleasant View Community Of North York! A Rare Combination Of Prime Location, Generous Living Space, Ample Parking And Extensive Updates! Featuring 3+2 Bedrooms, 2 Full Bathrooms And Parking For Up To 5 Vehicles. The Main Level Offers A Spacious Eat-In Kitchen, An Inviting Living And Dining Area With Hardwood Flooring And Crown Moulding, And A Walkout To The Renovated Balcony/Veranda Deck. Three Generously Sized Bedrooms Provide Comfortable Living For The Whole Family. The Fully Finished Lower Level, Extensively Renovated In 2021, Features A Separate Entrance, A Brand-New Kitchen, A Newly Renovated 4-Piece Bathroom, Two Additional Bedrooms And A Spacious Open-Concept Kitchen And Living Area, Offering Excellent Flexibility For Extended Family, Multi-Generational Living Or Potential Rental Income . Two Separate Laundry Areas Add Everyday Convenience! COMPLETELY NEW ROOF, INCLUDING NEW SHINGLES AND PLYWOOD SHEATHING! Ideally Located Just Minutes From Public Transit, Within Walking Distance To Seneca Polytechnic, And Close To Schools, Parks, Shopping And Major Highways. MOVE-IN READY AND A MUST-SEE! Don't Miss This Exceptional Opportunity In One Of North York's Most Convenient Neighbourhoods!
Listing Details
- MLS #
- C13880344
- Board
- PROPTX
- Market
- ontario
- Property Type
- Semi-Detached
- Style
- 2-Storey
- Garage
- Attached
- Garage Spaces
- 1
- Parking Spaces
- 5
- Basement
- Finished, Sep Entrance
- Heating
- Forced Air
- Cooling
- Central Air
- Pool
- None
- Lot Size
- 27.16 × 120 ft
- Annual Taxes
- $4,985/yr
- Listed By
- REAL LAND REALTY INC.
- Listed On
- October 9, 2026
Room Measurements
| Room | Level | Size | Features |
|---|---|---|---|
| Living | Main | 3.66 × 8.92 m | hardwood floor, Crown Moulding, W/O To Balcony |
| Dining | Main | 3.66 × 8.92 m | hardwood floor, Crown Moulding, Combined W/Living |
| Kitchen | Main | 2.88 × 5.26 m | Eat-In Kitchen, Pantry, Ceramic Back Splash |
| Primary | Main | 3.22 × 4.1 m | hardwood floor, Double Closet |
| 2nd Br | Main | 3.12 × 3.29 m | hardwood floor, Closet, Ceiling Fan |
| 3rd Br | Main | 2.9 × 3.2 m | hardwood floor, Closet |
| Kitchen | Lower | 3.4 × 3.3 m | Vinyl Floor, Ceramic Back Splash, Above Grade Window |
| Living | Lower | 3.76 × 4.64 m | Vinyl Floor, Above Grade Window |
| Br | Lower | 3.01 × 3.22 m | Vinyl Floor, Closet, Above Grade Window |
| Br | Lower | 2.51 × 3.33 m | Vinyl Floor, Closet, Above Grade Window |
Request information
A REMAX Hallmark® representative will follow up with you.