
37 Poetry Dr
Vaughan, Ontario


Beds
4
Baths
4
Sqft
2,000
Type
Att/Row/Twnhouse
About this Property
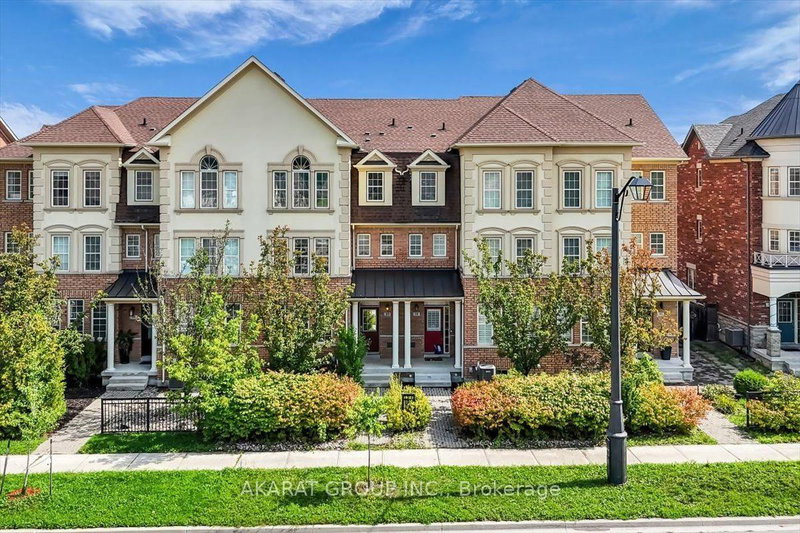
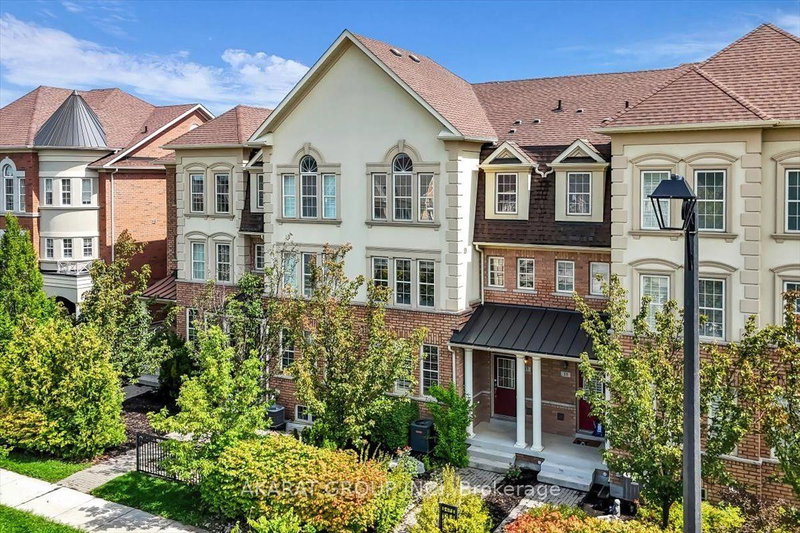
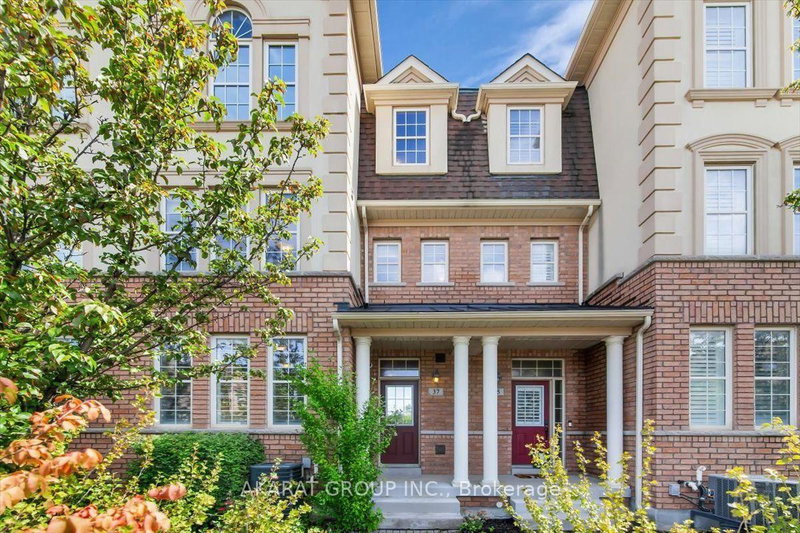
Welcome to this exceptional executive townhome with more than 2500 sq ft of living space, perfectly situated in the sought-after Cold Creek Estates neighborhood. Thoughtfully designed with an ideal layout and turnkey condition, this home offers an impressive blend of style, comfort, and functionality. spectacular family room features 18.5-ft open-to-above ceilings, creating a grand and airy atmosphere, while the walkout leads to an oversized deck-perfect for entertaining or relaxing outdoors with minimal maintenance. The main level offers a spacious living area, complemented by hardwood flooring, smooth ceilings, and beautifully landscaped surroundings. The elegant primary bedroom offers generous space and a luxurious ensuite, while the top floor features two additional bedrooms with a dedicated washroom, providing excellent privacy for family members or guests. The fully finished basement adds even more living space with an additional bedroom, recreational area, washroom, and ample storage-ideal for guests, teenagers, a home office, or extended family. Enjoy outdoor living from morning to evening with spaces designed to capture the sunrise from the east-facing backyard and the sunset from the front porch and landscaped yard. The private rear outdoor area features an enclosed space with a canopy, creating a comfortable and secluded setting for BBQs and entertaining. A long driveway with no sidewalk, accommodates up to three vehicles in addition to the garage, providing exceptional parking convenience. Located in a highly desirable school zone, with excellent elementary, high school, and Catholic school options all within minutes by foot. Enjoy quick and convenient access to public transit while coming home to a peaceful, quiet, and family-friendly neighborhood. A rare opportunity offering space, privacy, exceptional outdoor living, great schools, and an unbeatable layout. This one truly has it all-don't miss your chance to make it home!
Listing Details
- MLS #
- N13770778
- Board
- PROPTX
- Market
- ontario
- Property Type
- Att/Row/Twnhouse
- Style
- 3-Storey
- Garage
- Built-In
- Garage Spaces
- 1
- Parking Spaces
- 4
- Basement
- Finished
- Heating
- Forced Air
- Cooling
- Central Air
- Pool
- None
- Lot Size
- 19.67 × 106.56 ft
- Annual Taxes
- $4,653/yr
- Listed By
- AKARAT GROUP INC.
- Listed On
- September 11, 2026
Room Measurements
| Room | Level | Size | Features |
|---|---|---|---|
| Living | Ground | 3.53 × 6.02 m | hardwood floor, Large Window |
| Dining | Ground | 3.43 × 2.5 m | Large Window, Tile Floor, California Shutters |
| Kitchen | Ground | 3.43 × 3.17 m | Tile Floor, Stainless Steel Appl, Quartz Counter |
| Family | 2nd | 5.66 × 3.42 m | hardwood floor, Cathedral Ceiling, Balcony |
| Primary | 2nd | 3.43 × 5.45 m | hardwood floor, 4 Pc Ensuite, W/I Closet |
| 2nd Br | 3rd | 3.43 × 3.9 m | hardwood floor, Large Window, Closet |
| 3rd Br | 3rd | 2.7 × 3.59 m | hardwood floor, Closet |
| Rec | Bsmt | 5.11 × 4.55 m | Laminate, W/I Closet, 3 Pc Bath |
| Br | Bsmt | 3.16 × 3.3 m | Laminate |
| Laundry | 2nd | 2.29 × 1.92 m | Tile Floor |
Request information
A REMAX Hallmark® representative will follow up with you.