
37 Pomander Rd
Markham, Ontario


Beds
6
Baths
6
Sqft
3,500
Type
Detached
About this Property
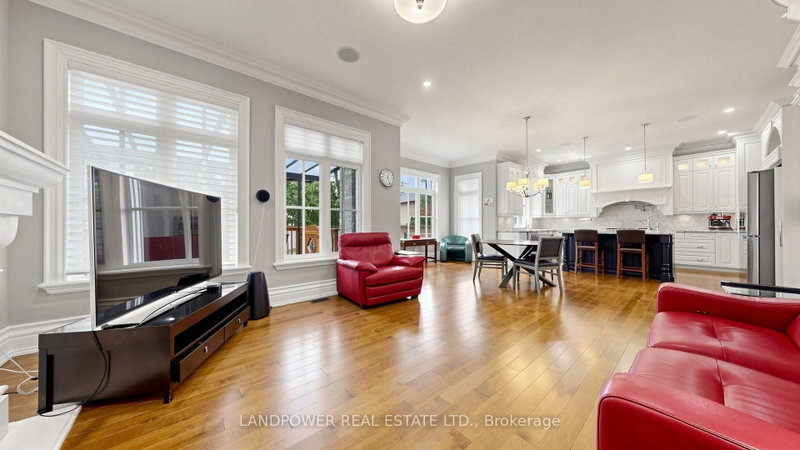
Rare Park-Backing Residence in the Heart of Unionville. Set on an impressive 57.65 x 125.14 ft lot and backing directly onto Crosby Park, this custom-built 5+1 bedroom, 6-bath residence offers an exceptional combination of privacy, scale and walkability. The home features 10-ft ceilings on the main level, generous principal rooms, extensive millwork, maple hardwood flooring and an open-concept kitchen and breakfast area overlooking the backyard and park. Upstairs, the spacious primary retreat offers a luxurious six-piece ensuite and walk-in closet, while additional bedrooms provide excellent space and privacy for family and guests.The professionally finished lower level features a large recreation area, gas fireplace and direct walk-up access to the backyard. Enjoy a rare Unionville lifestyle with direct park access, exceptional privacy and convenient proximity to Main Street Unionville, Toogood Pond, top-ranked schools and local amenities. A difficult-to-replicate combination of location, lot size, family functionality and park-side living.
Listing Details
- MLS #
- N13850512
- Board
- PROPTX
- Market
- ontario
- Property Type
- Detached
- Style
- 2-Storey
- Year Built
- 6-15
- Garage
- Built-In
- Garage Spaces
- 2
- Parking Spaces
- 6
- Basement
- Finished, Walk-Up
- Heating
- Forced Air
- Cooling
- Central Air
- Pool
- None
- Lot Size
- 57.65 × 125.14 ft
- Annual Taxes
- $15,786/yr
- Listed By
- LANDPOWER REAL ESTATE LTD.
- Listed On
- October 1, 2026
Features & Extras
Extras
Included: Kitchen Aid Gas Cooktop, Samsung Fridge, Kitchen Aid Steam Oven, LG Dishwasher, Built-In Miele Coffee Machine & Kitchen Aid Microwave, Center Island, Marble Backsplash, Washer, Dryer, Aquasure Water Softener, All Elfs.
Room Measurements
| Room | Level | Size | Features |
|---|---|---|---|
| Living | Main | 4.42 × 5.63 m | hardwood floor, Gas Fireplace, Combined W/Kitchen |
| Dining | Main | 4.64 × 5.35 m | hardwood floor, Wainscoting, Plaster Ceiling |
| Kitchen | Main | 4.28 × 5.23 m | Granite Counter, Centre Island, B/I Appliances |
| Breakfast | Main | 3.72 × 6.27 m | hardwood floor, W/O To Yard, Combined W/Living |
| Family | Main | 4.45 × 5.01 m | hardwood floor, Gas Fireplace, Built-In Speakers |
| Den | Main | 3.18 × 3.36 m | hardwood floor, Crown Moulding, Pot Lights |
| Primary | 2nd | 4.6 × 7.4 m | hardwood floor, 6 Pc Ensuite, W/I Closet |
| 2nd Br | 2nd | 3.77 × 3.89 m | hardwood floor, Semi Ensuite, Double Closet |
| 3rd Br | 2nd | 3.63 × 4.63 m | hardwood floor, Semi Ensuite, Large Closet |
| 4th Br | 2nd | 3.81 × 5.86 m | hardwood floor, 4 Pc Ensuite, W/I Closet |
| 5th Br | 2nd | 3.29 × 3.5 m | hardwood floor, 4 Pc Ensuite, Large Closet |
| Rec | Bsmt | 4.27 × 9.81 m | W/O To Yard, Pot Lights, Gas Fireplace |
Request information
A REMAX Hallmark® representative will follow up with you.