
37 Woodland Dr
East Garafraxa, Ontario


Beds
4
Baths
4
Sqft
2,000
Type
Detached
About this Property
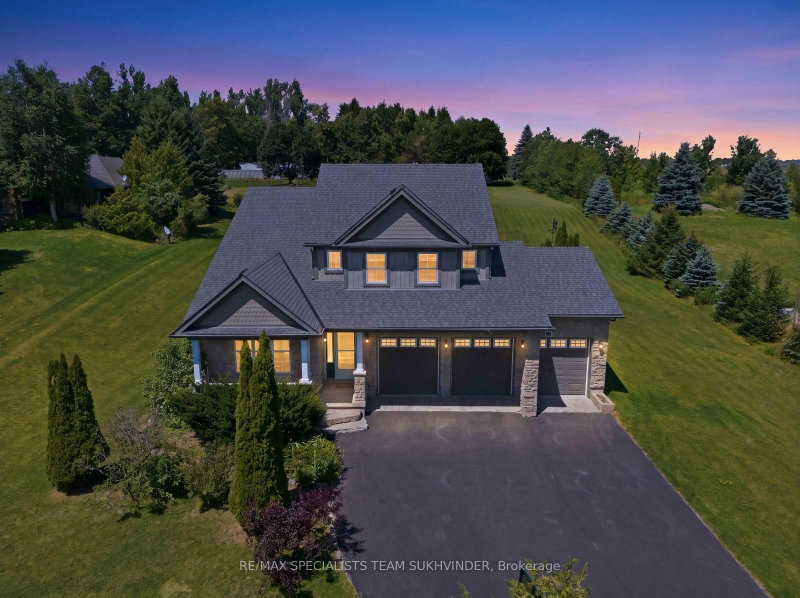
Discover the perfect blend of space, comfort, and endless potential in this beautifully appointed estate home, set on a private 1.5-acre lot. Featuring 4 bedrooms, 4 bathrooms, 9-ft ceilings on the main floor, and a bright open-to-above living space filled with natural light. At the heart of the home is a stunning custom two-tone kitchen featuring built-in appliances, quartz countertops, and an oversized centre island, perfect for everyday living and entertaining. Upstairs, a versatile loft area provides the perfect space for a study or home office, while the primary retreat features its own walk-in closet and refreshed ensuite. The finished lower level with 9-ft ceilings provides even more versatile living space for entertaining, recreation, or a growing family. Outside, the expansive backyard is a blank canvas, with the septic conveniently positioned at the front of the property, leaving plenty of space to design the outdoor retreat you've always envisioned. Surrounded by mature trees and estate homes while remaining close to everyday amenities and GTA commuter routes, this is an exceptional opportunity for those looking for more space, privacy, and possibilities.
Listing Details
- MLS #
- X13651662
- Board
- PROPTX
- Market
- ontario
- Property Type
- Detached
- Style
- 2-Storey
- Garage
- Built-In
- Garage Spaces
- 3
- Parking Spaces
- 13
- Basement
- Full, Finished
- Heating
- Forced Air
- Cooling
- Central Air
- Pool
- None
- Lot Size
- 124.05 × 422.92 ft
- Annual Taxes
- $8,947/yr
- Listed By
- REMAX SPECIALISTS TEAM SUKHVINDER
- Listed On
- August 7, 2026
Room Measurements
| Room | Level | Size | Features |
|---|---|---|---|
| Great Rm | Main | 3.93 × 3.73 m | Vaulted Ceiling, Combined W/Dining, hardwood floor |
| Dining | Main | 2.95 × 3.73 m | Window, Combined W/Great Rm, hardwood floor |
| Living | Main | 5.39 × 4.87 m | Gas Fireplace, O/Looks Backyard, hardwood floor |
| Kitchen | Main | 4.82 × 5.51 m | Modern Kitchen, Open Concept, Breakfast Area |
| Mudroom | Main | 2.19 × 3.25 m | W/O To Deck, Access To Garage, Combined W/Laundry |
| Primary | Upper | 4.62 × 4.56 m | 5 Pc Ensuite, W/I Closet, Broadloom |
| Loft | Upper | 3.28 × 3.73 m | Window, Broadloom |
| 2nd Br | Upper | 4.62 × 3.14 m | Window, Closet, Broadloom |
| 3rd Br | Upper | 4.24 × 3.14 m | Window, Closet, Broadloom |
| 4th Br | Upper | 4.24 × 3.31 m | Window, Closet, Broadloom |
| Rec | Lower | 11.68 × 7.49 m | 3 Pc Bath, Vinyl Floor |
| Workshop | Lower | 2.19 × 4.48 m |
Request information
A REMAX Hallmark® representative will follow up with you.
Similar homes nearby
More homes in East Garafraxa- 25 Brookhaven CresEast Garafraxa · $1,675,000 · 6 bd · 5 ba
- 71145 10th LineEast Garafraxa · $1,799,000 · 6 bd · 4 ba
- 431438 19th LineEast Garafraxa · $999,999 · 4 bd · 3 ba
- 151569 12th LineEast Garafraxa · $2,800 · 3 bd · 2 ba
- 205386 County Rd 109East Garafraxa · $799,000 · 5 bd · 2 ba
- 41 Woodland DrEast Garafraxa · $1,629,000 · 4 bd · 3 ba