
370 Detlor Rd
Bancroft, Ontario



Beds
4
Baths
3
Sqft
1,100
Type
Detached
About this Property
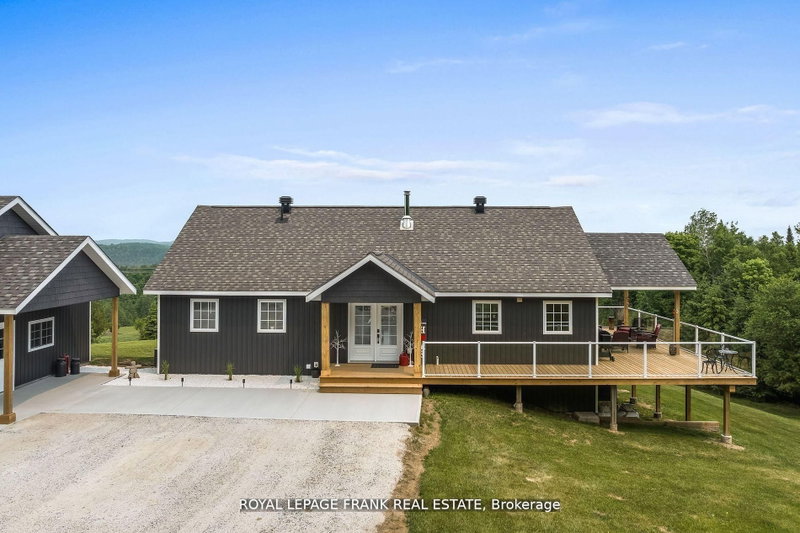
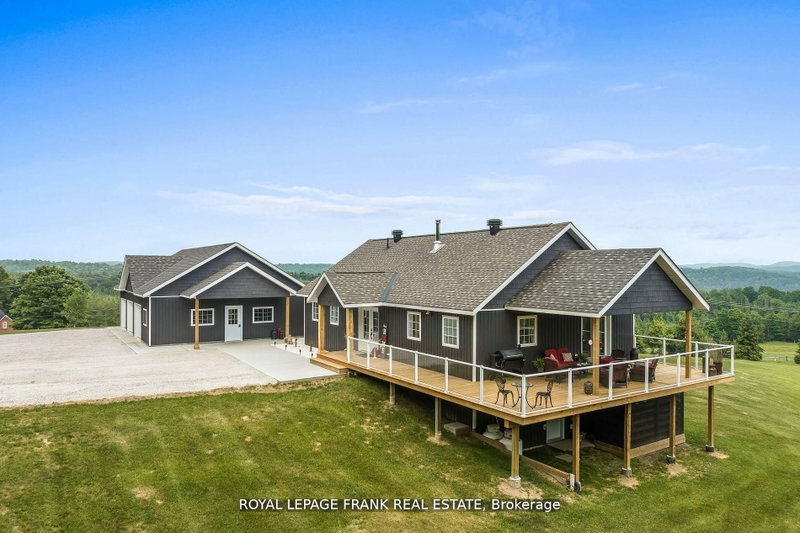
Must Be Seen In Person! Welcome To This Gorgeous Custom Built (2011) Home, Situated On 35 Acres Of Property With Scenic Views & Large Frontage Offering Added Privacy. Approx. 3000 Sq Ft. Huge Wrap Around Porch Accented With Glass Railings Which Add A Contemporary Feel & Enhanced Aesthetics. This Home Offers Breathtaking Views, Functional & Stylish Features All While Creating A Comfortable Living Space. Kitchen With Custom Cabinetry, Large Center Island, Stainless Steel Appliances, Spacious Pantry, Custom Backsplash & Personalized With A Built In Wine Fridge. This Home Has 4 Generous Sized Bedrooms, 3 Bathrooms & A Primary Suite With Unobstructed Views. Hardwood Floors Throughout Offer A Seamless Style & Easy Maintenance. Enjoy Added Bonus Of The Fully Trails Off Back Of Property Close To Beach, Lakes, Shops, Dining & So Much More!! New Driveway. Indoor/Outdoor Pot Lights, Upgraded Trim & Casings, Freshly Painted. New Siding Around Entire House. New Furnace & A/C, Central Vac Walk-Out Basement. Tons Of Storage & Parking In The Brand New 1500 Square Foot - 3 Car Garage.
Listing Details
- MLS #
- X13730778
- Board
- PROPTX
- Market
- ontario
- Property Type
- Detached
- Style
- Bungalow
- Garage
- Detached
- Garage Spaces
- 3
- Parking Spaces
- 15
- Basement
- Fin W/O
- Heating
- Forced Air
- Cooling
- Central Air
- Pool
- None
- Annual Taxes
- $8,789/yr
- Listed By
- Royal LePage Frank Real Estate
- Listed On
- September 1, 2026
Features & Extras
Extras
Fridge, New Stove, Built-In Dishwasher , Washer, Dryer, Furnace, A/C, Central Vac, Garage Door Opener With Remote(s).
Room Measurements
| Room | Level | Size | Features |
|---|---|---|---|
| Family | Bsmt | 5.5 × 5.87 m | hardwood floor, Brick Fireplace |
| Foyer | Main | 3.55 × 1.72 m | |
| Office | Main | 2.18 × 1.69 m | Hardwood Floor |
| Living | Main | 5.7 × 4.51 m | Cathedral Ceiling, hardwood floor |
| 3rd Br | Bsmt | 4.38 × 3.92 m | Hardwood Floor |
| 2nd Br | Bsmt | 3.0 × 2.96 m | Hardwood Floor |
| Dining | Main | 4.1 × 3.15 m | hardwood floor, W/O To Deck |
| 4th Br | Bsmt | 4.0 × 3.89 m | Hardwood Floor |
| Kitchen | Main | 4.1 × 2.5 m | Stainless Steel Appl, Double Sink |
| Primary | Main | 4.0 × 3.72 m | hardwood floor, 4 Pc Ensuite |
| Laundry | Main | 1.56 × 2.54 m |
Request information
A REMAX Hallmark® representative will follow up with you.