
370 Martha St
Burlington, Ontario


Beds
2
Baths
3
Sqft
1,200
Type
Condo Apt
About this Property
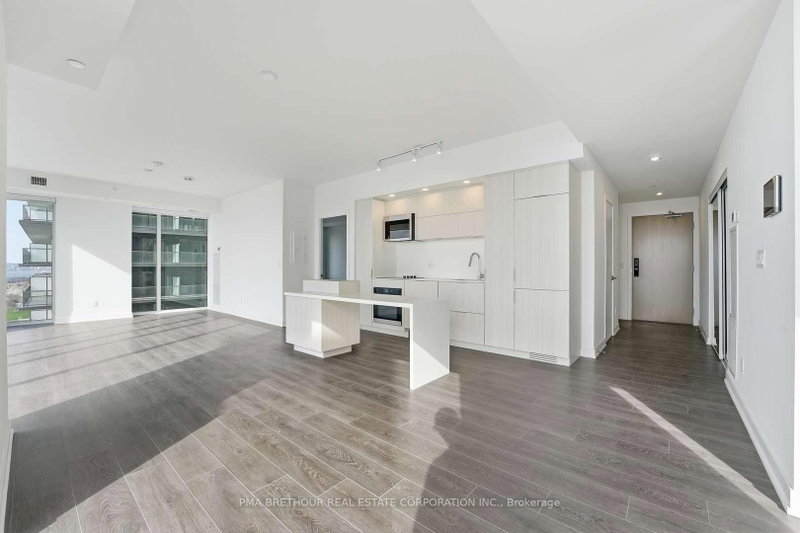
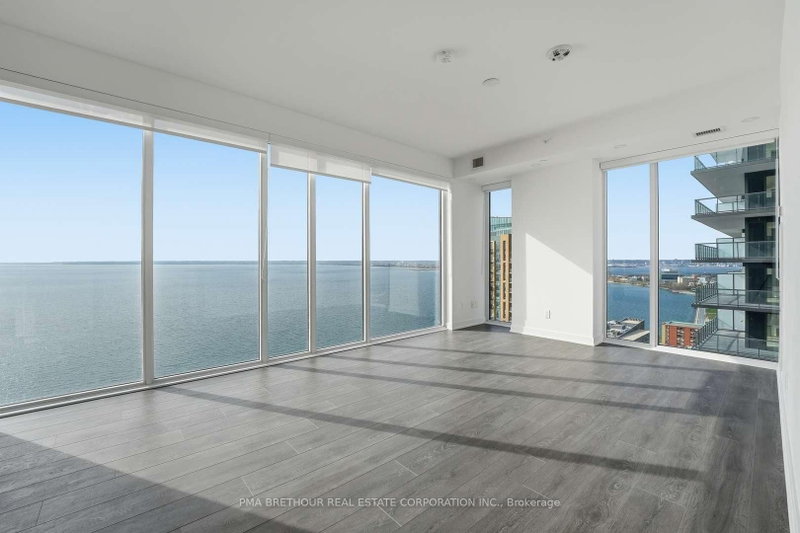
The ZEPHYR model offers an impressive 1,316 square feet of thoughtfully designed living space plus a spectacular 90 square foot private terrace, creating a rare opportunity to enjoy the comfort of a luxury home with the ease of condominium living. This brand new, never lived-in 2-bedroom + oversized den residence is perfectly positioned with coveted south-facing exposure, showcasing breathtaking panoramic views of Lake Ontario through expansive floor-to-ceiling windows that flood the home with natural light. Designed for elevated everyday living and effortless entertaining, the spacious open-concept layout seamlessly connects the contemporary European-inspired kitchen, complete with Corian countertops, integrated appliances, and designer finishes, to the generous living and dining areas. The oversized den offers exceptional flexibility as a private home office, library, media room, or guest retreat. Both spacious bedrooms provide exceptional comfort and privacy, while three beautifully appointed bathrooms ensure convenience for family and guests alike. This exceptional residence includes 1 underground parking space and 1 locker. Residents enjoy world-class amenities including a spectacular 20th-floor Sky Lounge with indoor/outdoor seating and fire pits, resort-style outdoor pool, fitness centre & yoga studio, and an elegant 4th-floor terrace featuring an outdoor bar and lounge areas. Located steps from Spencer Smith Park, Brant Street Pier, Burlington's vibrant waterfront, restaurants, cafes, boutiques, scenic trails, and year-round festivals, with convenient access to transit, highways, and the GO Station. Purchase directly from the builder with FULL TARION WARRANTY. Experience waterfront living where generous space, timeless design, and Burlington's most coveted lakefront lifestyle come together in one exceptional residence. Prices are reflective of the government's new and expanded HST relief program for eligible primary residences.
Listing Details
- MLS #
- W13552070
- Board
- PROPTX
- Market
- ontario
- Property Type
- Condo Apt
- Style
- Apartment
- Year Built
- 0-5
- Garage
- Underground
- Garage Spaces
- 1
- Parking Spaces
- 1
- Basement
- None
- Heating
- Forced Air
- Cooling
- Central Air
- Annual Taxes
- $6,733/yr
- Maint. Fee
- $1,273/mo
- Listed By (Primary)
- PMA BRETHOUR REAL ESTATE CORPORATION INC.
- Co-Listed By
- CAPITAL NORTH REALTY CORPORATION
- Listed On
- July 10, 2026
Features & Extras
Extras
Fridge, Stove, Dishwasher, Microwave, All Electrical Light Fixtures, Washer, Dryer. 1 Parking Spot and Full Tarion Warranty.
Room Measurements
| Room | Level | Size | Features |
|---|---|---|---|
| Living | Main | 4.57 × 4.97 m | Large Window, Combined W/Kitchen |
| Kitchen | Main | 4.94 × 4.97 m | Combined W/Dining, Large Window |
| Primary | Main | 3.38 × 3.44 m | W/O To Terrace, 5 Pc Ensuite, Large Closet |
| 2nd Br | Main | 4.69 × 2.77 m | 3 Pc Bath, Large Window, Closet |
| Den | Main | 2.68 × 3.56 m |
Request information
A REMAX Hallmark® representative will follow up with you.