
370 MEYERS CREEK Rd
Trenton, Ontario



Beds
6
Baths
2
Sqft
2,000
Type
Duplex
About this Property
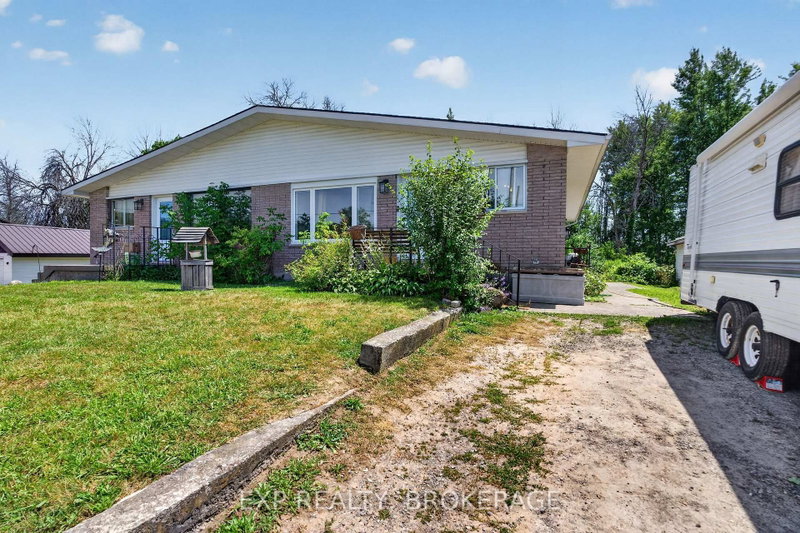
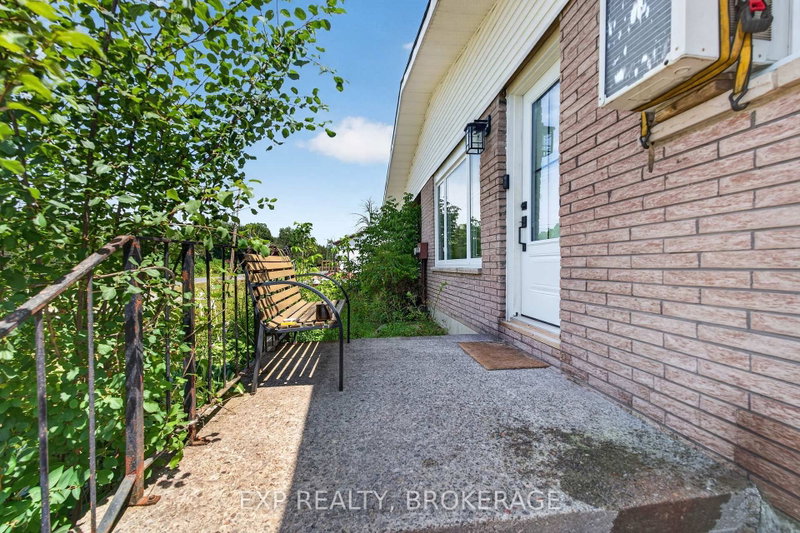
Exceptional Duplex Investment Opportunity - 6.62% Projected Cap Rate! Whether you're an investor looking to expand your portfolio or a first-time buyer looking to offset your mortgage with rental income, this property offers excellent flexibility and income potential. Unit A is currently rented for $1,200/month, while Unit B was rented for $2,300/month earlier this year and is now vacant, providing an opportunity for immediate occupancy or a new tenant. At the asking price of $449,900, the property offers a potential gross annual rental income of $42,000 and a projected 6.62% capitalization rate based on the previous rental income of both units. An added bonus is the separate basement space for Unit B, which is already framed and ready for buyers to finish to their own taste, offering additional living space and future value-add potential. Live in one unit while the other helps offset your mortgage payments, or rent both units to maximize your investment potential. Whether you're entering the real estate market or adding to your investment portfolio, this is an opportunity worth exploring!
Listing Details
- MLS #
- X13589488
- Board
- PROPTX
- Market
- ontario
- Property Type
- Duplex
- Style
- Bungalow
- Year Built
- 31-50
- Garage
- None
- Parking Spaces
- 6
- Basement
- Full, Walk-Up
- Heating
- Forced Air
- Cooling
- Window Unit
- Pool
- None
- Lot Size
- 82 × 282.35 ft
- Annual Taxes
- $3,364/yr
- Listed By
- EXP REALTY, BROKERAGE
- Listed On
- July 21, 2026
Features & Extras
Extras
Unit B: Refrigerator, stove, dishwasher, washer, and dryer.
Room Measurements
| Room | Level | Size | Features |
|---|---|---|---|
| Kitchen | Main | 3.21 × 3.45 m | |
| Dining | Main | 1.91 × 2.41 m | |
| Living | Main | 6.17 × 3.56 m | |
| Primary | Main | 4.57 × 2.62 m | |
| 2nd Br | Main | 2.55 × 4.38 m | |
| 3rd Br | Main | 2.45 × 3.35 m | |
| Bathroom | Main | 1.49 × 2.63 m | 4 Pc Bath |
| Utility | Bsmt | 9.02 × 2.27 m | |
| Kitchen | Main | 3.14 × 3.45 m | |
| Dining | Main | 1.98 × 2.41 m | |
| Living | Main | 6.16 × 3.54 m | |
| Primary | Main | 2.58 × 4.38 m | |
| 2nd Br | Main | 4.55 × 2.62 m | |
| 3rd Br | Main | 2.46 × 3.35 m | |
| Bathroom | Main | 1.54 × 2.62 m | 4 Pc Bath |
Request information
A REMAX Hallmark® representative will follow up with you.
Similar homes nearby
More homes in Trenton- 12 Experimental Farm RdTrenton · $695,000 · 4 bd · 3 ba
- 85 Peterson StTrenton · $2,399 · 3 bd · 1 ba
- 3148 Terraview CourtBurlington · $1,099,999 · 3 bd · 3 ba
- 675 Murex DRNAPLES · $3,950,000 · 4 bd · 4 ba
- 76 Brentwood AvenueKitchener · $774,900 · 4 bd · 2 ba
- 234 Sheridan StreetBrantford · $1,850 · 2 bd · 1 ba