
370 Red Maple Rd
Richmond Hill, Ontario

Beds
3
Baths
2
Sqft
1,000
Type
Condo Townhouse
About this Property
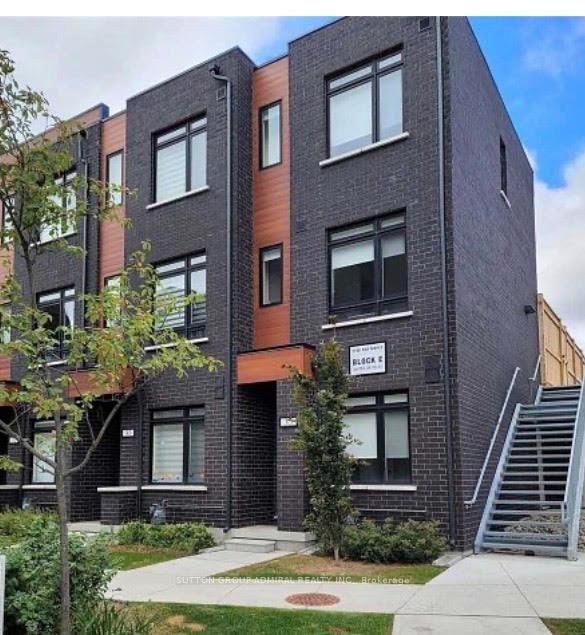
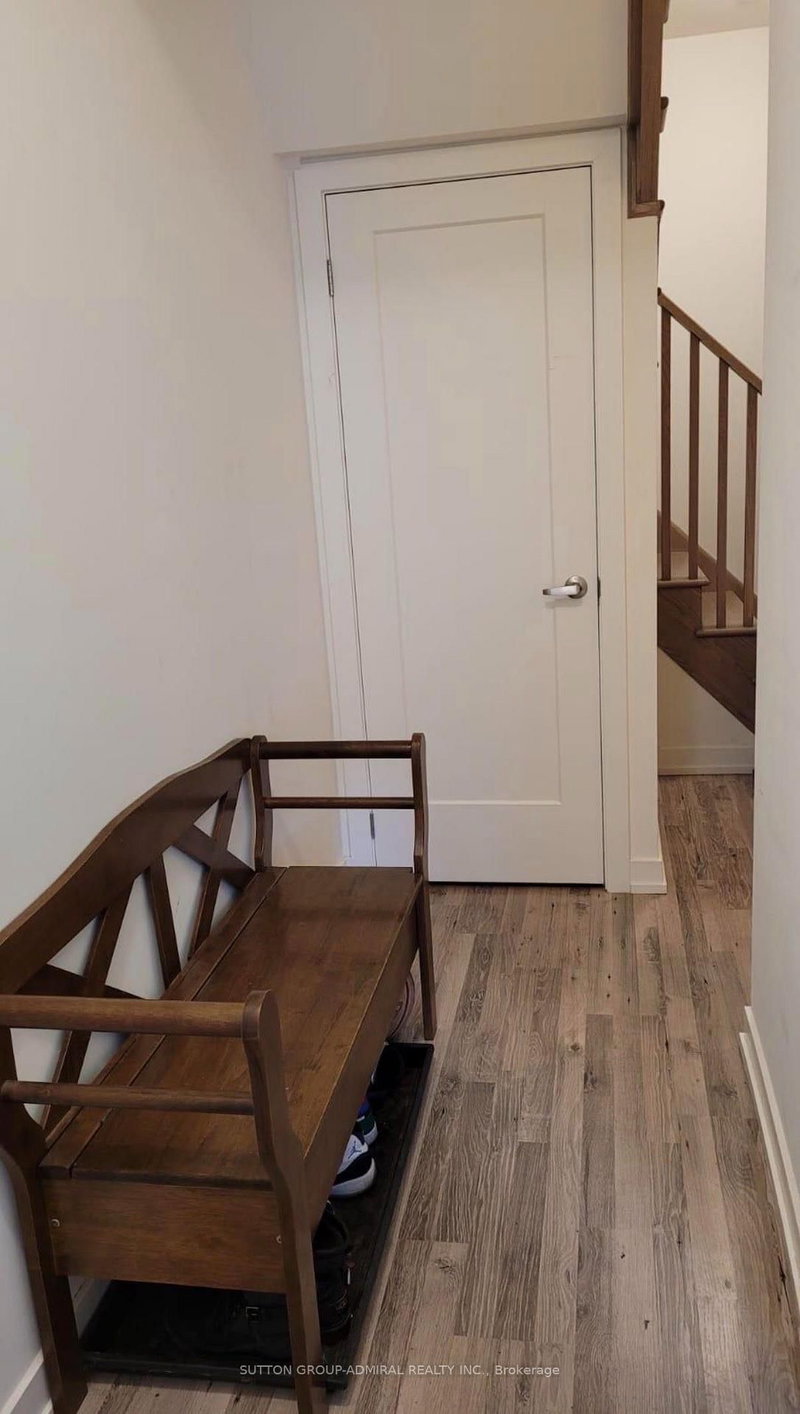
This beautifully designed 3-bedroom condo townhouse features a bright and functional layout with a spacious living and dining area on the second level and an open-concept kitchen with a walkout balcony, ideal for everyday living and entertaining. The third floor offers two generously sized bedrooms and a stunning private terrace, perfect for hosting guests, relaxing, or enjoying warm summer evenings. Located in a highly desirable neighborhood close to parks, schools, shopping, restaurants, public transit, and major highways, this home offers the perfect combination of comfort, style, and convenience.
Listing Details
- MLS #
- N13697296
- Board
- PROPTX
- Market
- ontario
- Property Type
- Condo Townhouse
- Style
- 3-Storey
- Year Built
- 6-10
- Garage
- Underground
- Garage Spaces
- 1
- Parking Spaces
- 1
- Basement
- None
- Heating
- Forced Air
- Cooling
- Central Air
- Listed By
- SUTTON GROUP-ADMIRAL REALTY INC.
- Listed On
- August 20, 2026
Features & Extras
Extras
All Existing Appliances: S/S - Stove, Range Hood, Fridge, Washer & Dryer. All Electric Lights Fixtures And Roller Blinds. One Underground Parking Spot.
Room Measurements
| Room | Level | Size | Features |
|---|---|---|---|
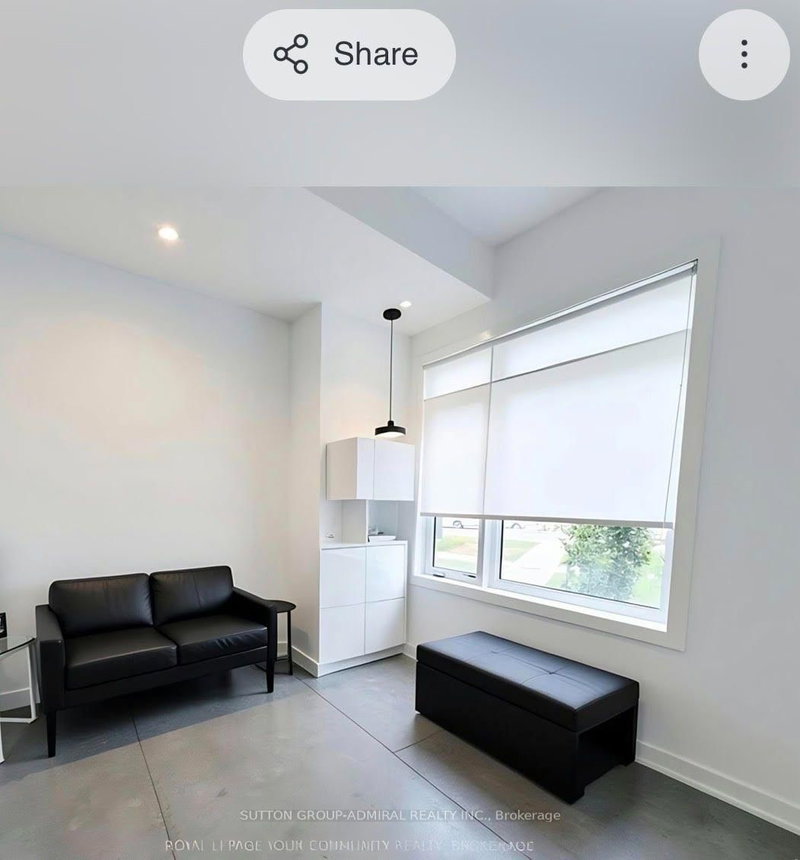
| Primary | Main | 2.74 × 2.77 m | Large Window, Closet |
| Kitchen | 2nd | 2.62 × 4.06 m | Stainless Steel Appl, Quartz Counter, Laminate |
| Living | 2nd | 3.11 × 5.48 m | Combined W/Dining, Laminate, W/O To Deck |
| Dining | 2nd | 3.11 × 5.48 m | Combined W/Living, Laminate, W/O To Deck |
| 2nd Br | 3rd | 2.6 × 3.23 m | Laminate, Closet, Large Window |
| 3rd Br | 3rd | 3.0 × 3.0 m | Laminate, Closet, Large Window |
Request information
A REMAX Hallmark® representative will follow up with you.