
371 William Forster Rd
Markham, Ontario


Beds
4
Baths
3
Sqft
2,000
Type
Detached
About this Property
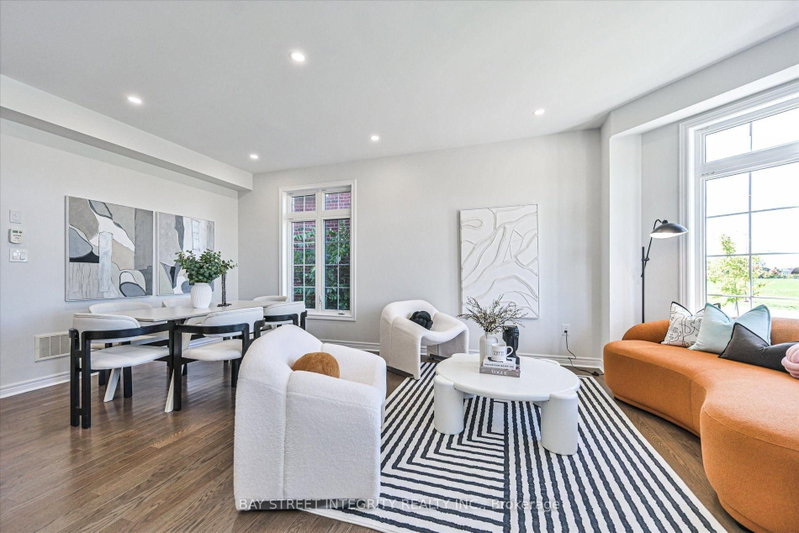
Welcome To 371 William Forster Road, A Beautiful Detached Home Nestled In The Sought-After Cornell Community Of Markham! Recently Upgraded With Fresh Paint And Pot Lights Throughout, This Bright And Inviting Home Offers A Functional Open-Concept Layout Designed For Both Everyday Living And Entertaining. The Main Floor Features A Spacious Living And Dining Area Highlighted By Large Windows That Fill The Space With Abundant Natural Light. The Modern Kitchen Is Equipped With A Full Set Of Stainless-Steel Appliances, Granite Countertops, And A Centre Island With Breakfast Bar Seating. The Kitchen Flows Seamlessly Into The Cozy Family Room With A Fireplace, As Well As The Bright Breakfast Area With A Convenient Walk-Out To The Side Entrance. The Second Floor Offers Four Generously Sized Bedrooms. The Primary Retreat Features A 5-Piece Ensuite And A Walk-In Closet, While The Second And Third Bedrooms Share A Convenient 4-Piece Ensuite Bathroom. Ideally Located Close To Hwy 7, Markham GO Station, Cornell Community Centre, Markham Stouffville Hospital, Parks, Highly Ranked Schools, Grocery Stores, Restaurants, CF Markville, And A Wide Range Of Everyday Amenities. A Wonderful Opportunity To Live In One Of Markham's Most Desirable Communities!
Listing Details
- MLS #
- N13876934
- Board
- PROPTX
- Market
- ontario
- Property Type
- Detached
- Style
- 2-Storey
- Year Built
- 6-15
- Garage
- Built-In
- Garage Spaces
- 2
- Parking Spaces
- 2
- Basement
- Unfinished
- Heating
- Forced Air
- Cooling
- None
- Pool
- None
- Lot Size
- 38.16 × 83.89 ft
- Annual Taxes
- $5,993/yr
- Listed By
- BAY STREET INTEGRITY REALTY INC.
- Listed On
- October 8, 2026
Features & Extras
Extras
All Existing Appliances: Fridge, Range Hood, Stove, Microwave, B/I Dishwasher, Washer & Dryer. All Existing Light Fixtures.
Room Measurements
| Room | Level | Size | Features |
|---|---|---|---|
| Living | Main | 4.6 × 6.4 m | Combined W/Dining, Large Window, Pot Lights |
| Dining | Main | 4.6 × 6.4 m | Combined W/Living, Window, Pot Lights |
| Family | Main | 3.8 × 5.2 m | Fireplace, Window, Combined W/Kitchen |
| Kitchen | Main | 2.7 × 3.5 m | Centre Island, Stainless Steel Appl, Open Concept |
| Breakfast | Main | 2.7 × 3.8 m | Combined W/Kitchen, Ceramic Floor, Walk-Out |
| Primary | 2nd | 3.8 × 6.4 m | 5 Pc Ensuite, W/I Closet, Window |
| 2nd Br | 2nd | 3.0 × 3.5 m | W/I Closet, O/Looks Backyard, Semi Ensuite |
| 3rd Br | 2nd | 3.0 × 4.5 m | Closet, O/Looks Park, Semi Ensuite |
| 4th Br | 2nd | 3.0 × 3.4 m | Closet, O/Looks Park, Window |
Request information
A REMAX Hallmark® representative will follow up with you.