
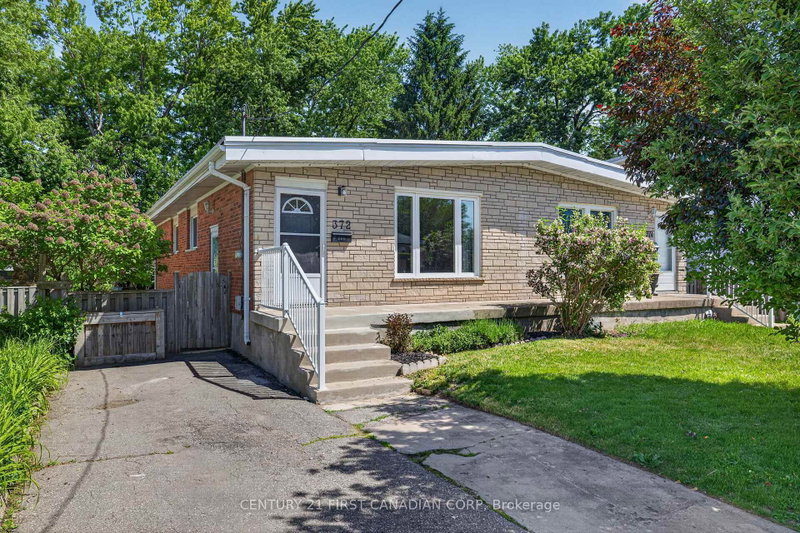
372 Dieppe St
London South, Ontario



Beds
3
Baths
1
Sqft
700
Type
Semi-Detached
About this Property
ACT FAST! SOUTH LONDON RANCH FOR UNDER $500,000!! Stunning bungalow located on a quiet treed lined street in the heart of Glen Cairn. This bright and spacious 3 bedroom, 1 bathroom semi-detached home is perfect for first time home buyers, young professionals, empty nesters and investors. Truly a beautifully maintained home that has been updated without losing any of its original character and charm. Bright, sun soaked living room features high quality laminate flooring, vaulted ceiling and large bay window providing plenty of natural light. Functional, open concept kitchen finished with groutable luxury vinyl tile flooring, Granite countertops, designer subway tile backsplash and stainless steel appliances. Relax on the front porch, perfect for enjoying that morning cup of coffee or evening glass of wine. Unspoiled lower level provides a generous laundry area and plenty of storage. Freshly painted in neutral designer tones. Upgrades include roof, furnace, central air and vinyl replacement windows. Fully fenced backyard with storage shed. Located close to the THAMES RIVER and THAMES VALLEY PARKWAY, premium hiking trails and sweet serenity awaits you just outside your back door. A PERFECT LOCATION - Close to all amenities including shopping, great schools, playgrounds, restaurants, arena, community pool, Highway 401 and London Health Sciences Centre. Pride of ownership is evident in this absolute must see home!
Listing Details
- MLS #
- X13742558
- Board
- PROPTX
- Market
- ontario
- Property Type
- Semi-Detached
- Style
- Bungalow
- Year Built
- 51-99
- Garage
- None
- Parking Spaces
- 3
- Basement
- Full, Unfinished
- Heating
- Forced Air
- Cooling
- Central Air
- Pool
- None
- Lot Size
- 30 × 150 ft
- Annual Taxes
- $2,330/yr
- Listed By
- CENTURY 21 FIRST CANADIAN CORP
- Listed On
- September 3, 2026
Features & Extras
Extras
Existing refrigerator, stove, washer, dryer
Room Measurements
| Room | Level | Size |
|---|---|---|
| Other | Bsmt | 3.45 × 7.03 m |
| 3rd Br | Main | 2.36 × 3.0 m |
| Other | Bsmt | 5.58 × 7.6 m |
| Utility | Bsmt | 3.45 × 7.14 m |
| Primary | Main | 2.6 × 4.78 m |
| Living | Main | 3.75 × 4.63 m |
| Kitchen | Main | 3.25 × 3.63 m |
| Dining | Main | 2.45 × 3.75 m |
| 2nd Br | Main | 2.86 × 3.79 m |
Request information
A REMAX Hallmark® representative will follow up with you.