
372 Gunter Lake Rd
Hastings, Ontario


Beds
5
Baths
2
Sqft
1,500
Type
Detached
About this Property
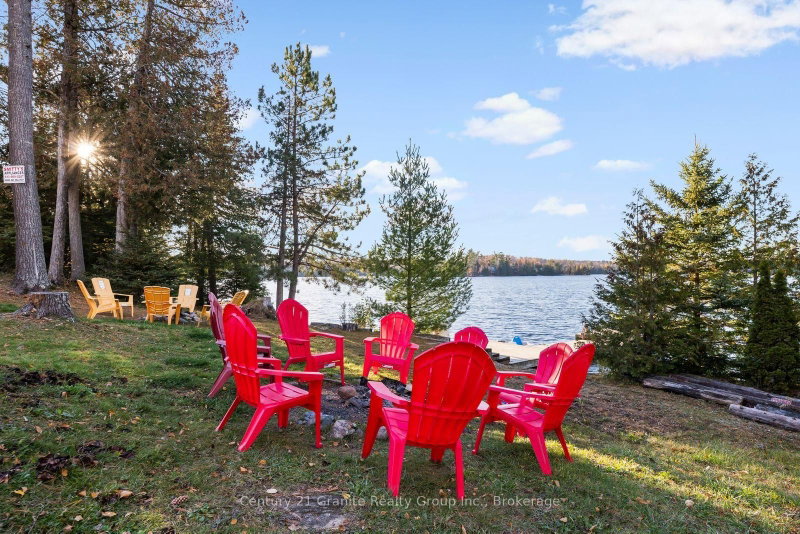
Two Cottages, One Waterfront - Gunter Lake Two fully renovated detached cottages on 1.5 acres with 150 feet of Gunter Lake waterfront. Live in one, rent the other, or fill both with family - this property works as a multi-generational compound, a private retreat, or an income-producing investment. Cottage One features 3 bedrooms and 1 bathroom, a spacious living area, full kitchen, main floor laundry and walkout to a private deck overlooking the water- built for entertaining, with real rental potential. Cottage Two offers a beautifully updated 2-bedroom, 1-bathroom layout with a bright living area and lake views-ideal for year-round living or weekend escapes. Both cottages share a private dock with lake access. Swim, boat, and fish from the shoreline, and watch westerly sunsets from the deck. Please note: a shore road allowance (not owned) runs between the cottages and the lake. A hot tub (2022) sits between the cottages in its own private setting. The practical boxes are checked: roof 2022, AC 2022, two backup generac generators servicing both cottages, fully winterized, year-round municipal road. Drilled and dug wells, septic, electric fireplace. Tudor and Cashel township, minutes to Highway 62.
Listing Details
- MLS #
- X14110306
- Board
- PROPTX
- Market
- ontario
- Property Type
- Detached
- Style
- Bungalow
- Garage
- None
- Parking Spaces
- 3
- Basement
- None
- Heating
- Baseboard
- Cooling
- Wall Unit
- Pool
- None
- Lot Size
- 200 × 317 ft
- Annual Taxes
- $4,904/yr
- Listed By
- Century 21 Granite Realty Group Inc.
- Listed On
- October 22, 2026
Features & Extras
Extras
ALL FIXTURES, CHATTELS
Room Measurements
| Room | Level | Size | Features |
|---|---|---|---|
| Living | Main | 2.84 × 3.54 m | |
| Dining | Main | 4.03 × 3.79 m | |
| Kitchen | Main | 4.03 × 3.43 m | |
| Br | Main | 3.18 × 3.46 m | |
| 2nd Br | Main | 3.18 × 3.56 m | |
| 3rd Br | Main | 2.62 × 3.54 m | |
| Bathroom | Main | 1.52 × 2.26 m | 4 Pc Bath |
| Living | Main | 4.12 × 4.71 m | |
| Dining | Main | 4.53 × 2.11 m | |
| Kitchen | Main | 4.53 × 2.09 m | |
| Primary | Main | 2.96 × 3.67 m | |
| 2nd Br | Main | 2.98 × 3.67 m | |
| Bathroom | Main | 1.53 × 4.5 m | 4 Pc Bath |
Request information
A REMAX Hallmark® representative will follow up with you.