
372 Main St
Prince Edward County, Ontario




Beds
3
Baths
3
Sqft
1,500
Type
Detached
About this Property
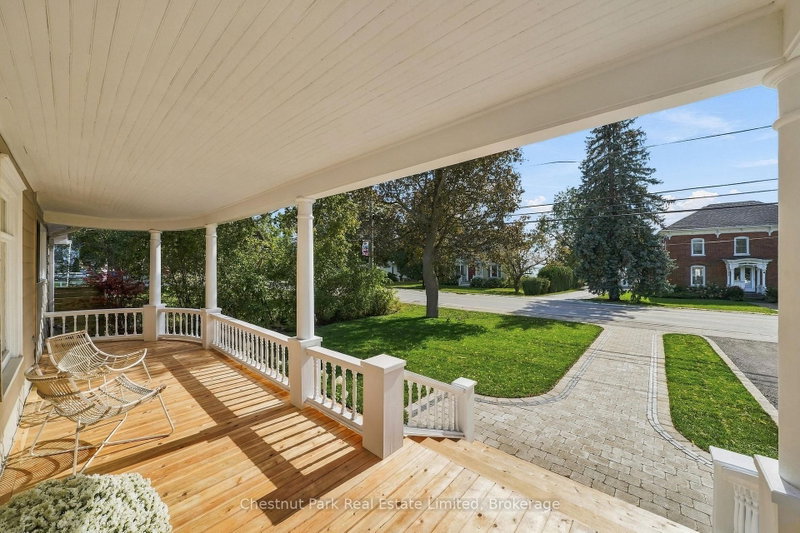
Beautifully reimagined in the heart of Wellington, this extensively renovated three-bedroom, three-bath home with the flexibility of a fourth main-floor bedroom, brings historic character, modern comfort and exceptional outdoor living into architectural alignment. Renewed from top to bottom, the home retains the details that give it presence: substantial baseboards and trim, the original staircase and railing, generous room openings and preserved period elements. Warm natural tones, refined lighting, wide-plank flooring and a soft, timeless palette carry the home forward. The main level is bright, open and welcoming, with sight lines connecting the living and dining spaces. The newly designed kitchen features tailored cabinetry, stone surfaces, a substantial island, all-new appliances and considered finishes. A versatile front room may serve as an office, den, guest space, intimate dining room or fourth bedroom, while the rear mudroom, laundry and powder room add everyday function. Upstairs are three spacious bedrooms, including a serene primary suite with a walk-in closet enlivened by natural light, and finished ensuite. A renovated four piece bathroom completes the level. Behind the finished spaces, new plumbing, electrical, HVAC and air conditioning provide the comfort and efficiency of a substantially renewed home. A new rear deck overlooks the deep backyard, where professional landscaping, new lawns, gardens, walkways and hardscape create a lush, finished setting. The detached two-car garage adds valuable parking, storage and flexibility. With Wellington's shops, dining, waterfront and amenities within easy reach, and trails, wineries, breweries and farm stands nearby this is quintessential village living: historic character without the historic-home projects, and a property ready to enjoy from the moment you arrive.
Listing Details
- MLS #
- X13876960
- Board
- PROPTX
- Market
- ontario
- Property Type
- Detached
- Style
- 2-Storey
- Year Built
- 100+
- Garage
- Detached
- Garage Spaces
- 2
- Parking Spaces
- 6
- Basement
- Part Bsmt, Unfinished
- Heating
- Forced Air
- Cooling
- Central Air
- Pool
- None
- Lot Size
- 82.16 × 183 ft
- Annual Taxes
- $2,586/yr
- Listed By
- Chestnut Park Real Estate Limited
- Listed On
- October 8, 2026
Features & Extras
Extras
Refrigerator, Range Oven, Dishwasher, Washer & Dryer, All ELFs, All Window Coverings
Room Measurements
| Room | Level | Size | Features |
|---|---|---|---|
| Foyer | Main | 2.9 × 4.62 m | |
| Living | Main | 4.03 × 4.37 m | |
| Office | Main | 3.48 × 5.07 m | |
| Kitchen | Main | 3.48 × 4.32 m | |
| Dining | Main | 4.89 × 4.38 m | |
| Mudroom | Main | 2.38 × 3.4 m | |
| Bathroom | Main | 1.49 × 3.38 m | 2 Pc Bath, Combined W/Laundry |
| Primary | 2nd | 4.02 × 3.51 m | 3 Pc Ensuite, W/I Closet |
| Bathroom | 2nd | 1.5 × 2.31 m | 3 Pc Ensuite |
| 2nd Br | 2nd | 3.47 × 3.64 m | |
| 3rd Br | 2nd | 3.47 × 3.61 m | |
| Bathroom | 2nd | 2.37 × 1.5 m |
Request information
A REMAX Hallmark® representative will follow up with you.