
372 Third Ave E
North Bay, Ontario

Beds
3
Baths
1
Sqft
700
Type
Detached
About this Property
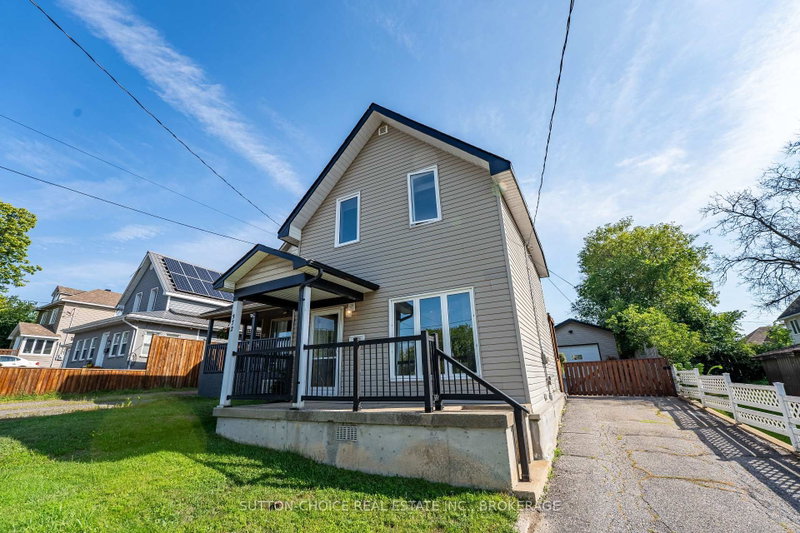
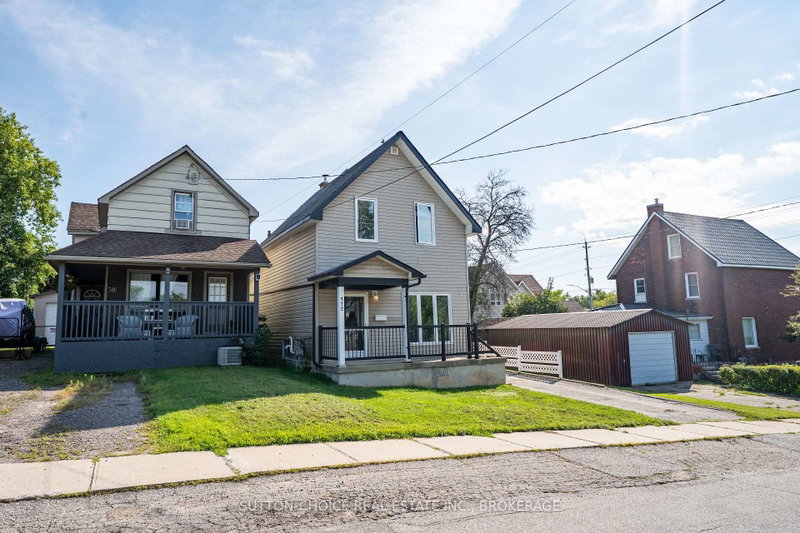
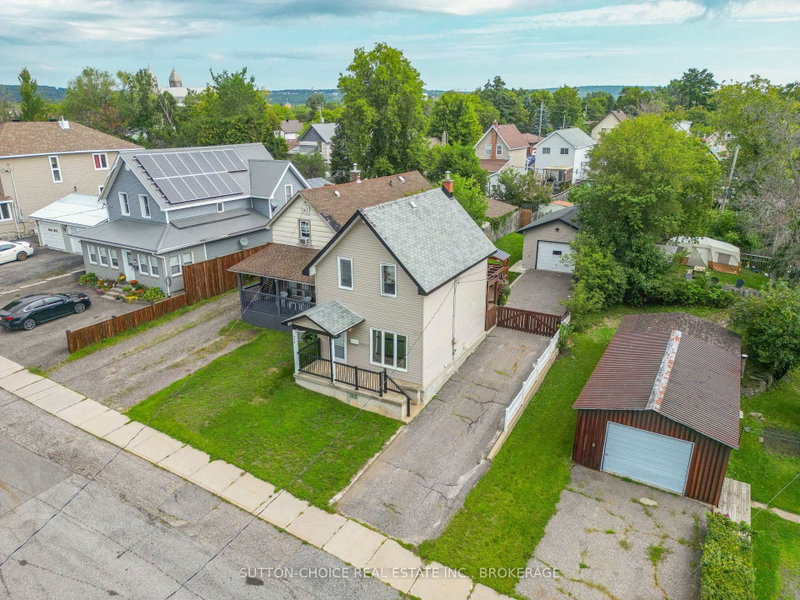
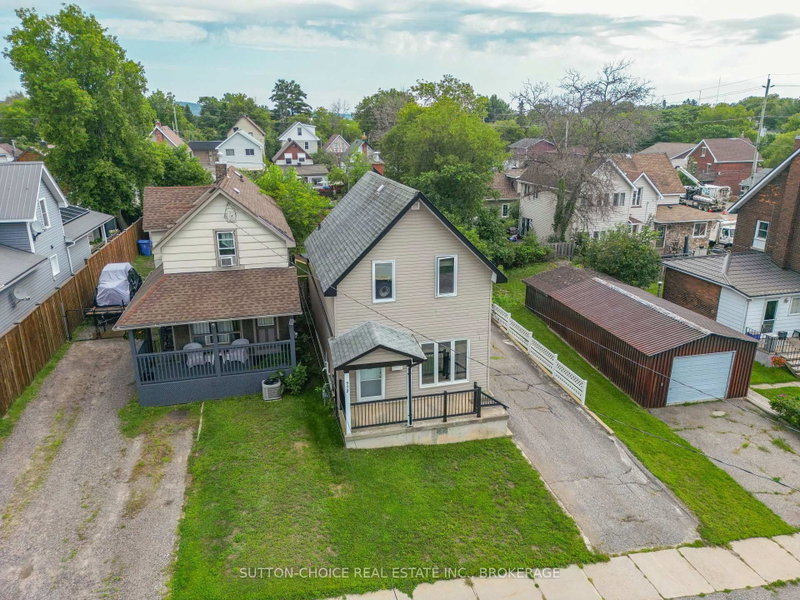
Welcome to 372 Third Avenue East, a well-maintained 1& 1/2 storey detached home situated in a convenient central North Bay location. This 3-bedroom, 1-bathroom home features a comfortable main level with a living room, spacious updated kitchen, and practical mudroom, while all three bedrooms and the 4-piece bathroom are located on the second floor. Outside, the property features a child-safe, fenced, and pet-friendly yard, landscaped grounds, deck, porch, private driveway, and a detached 24' x 16' garage. The garage is fully insulated and equipped to add a heater, making it a functional space for parking, storage, hobbies, or workshop use. The home has also benefited from a number of recent upgrades, including updated plumbing, electrical rewiring, added insulation, exterior improvements, and interior weeping tile with a sump pump for added peace of mind. Located close to schools, parks, public transit, and school bus routes, this centrally located property offers convenient access to everyday amenities while providing a private yard and detached garage. With a functional layout, thoughtful updates, and a practical location, 372 Third Avenue East is a great option for first-time buyers, small families, or anyone looking for a newly updated detached home in North Bay. Pre-inspected for peace of mind.
Listing Details
- MLS #
- X13730424
- Board
- PROPTX
- Market
- ontario
- Property Type
- Detached
- Style
- 1 1/2 Storey
- Year Built
- 100+
- Garage
- Detached
- Garage Spaces
- 1
- Parking Spaces
- 2
- Basement
- Crawl Space
- Heating
- Forced Air
- Cooling
- Central Air
- Pool
- None
- Lot Size
- 33 × 115 ft
- Annual Taxes
- $2,770/yr
- Listed By
- SUTTON-CHOICE REAL ESTATE INC., BROKERAGE
- Listed On
- September 1, 2026
Features & Extras
Extras
Refrigerator, stove, microwave, rangehood, washer/dryer, central vacuum system in house, central vacuum system in garage, window blinds.
Room Measurements
| Room | Level | Size |
|---|---|---|
| Living | Main | 4.27 × 3.96 m |
| Kitchen | Main | 2.9 × 5.18 m |
| Mudroom | Main | 2.17 × 2.47 m |
| Primary | 2nd | 2.41 × 3.44 m |
| Br | 2nd | 2.38 × 2.74 m |
| 2nd Br | 2nd | 3.57 × 2.65 m |
| Utility | Bsmt | 5.46 × 3.87 m |
Request information
A REMAX Hallmark® representative will follow up with you.