
375 Holiday Inn Dr
Cambridge, Ontario

Beds
3
Baths
2
Sqft
1,000
Type
Condo Townhouse
About this Property
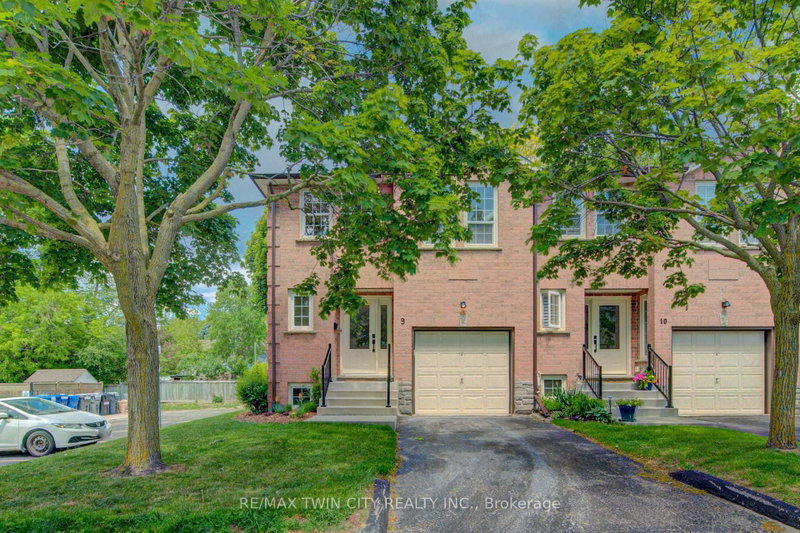
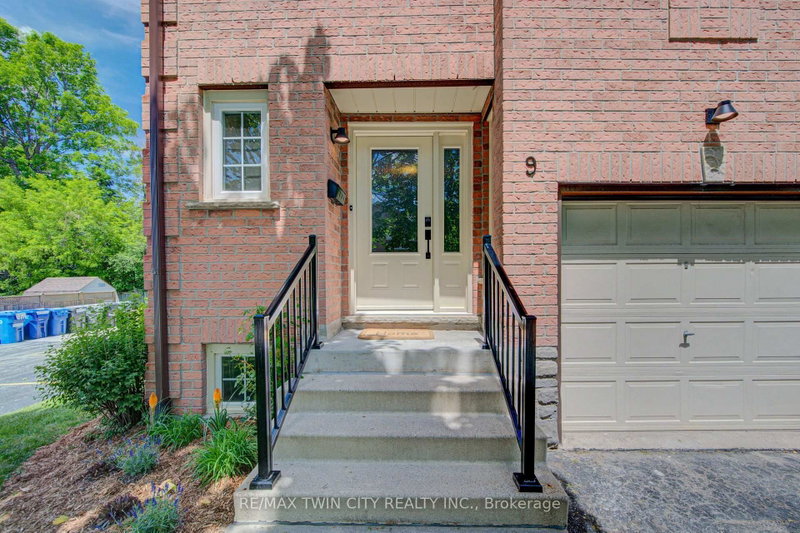
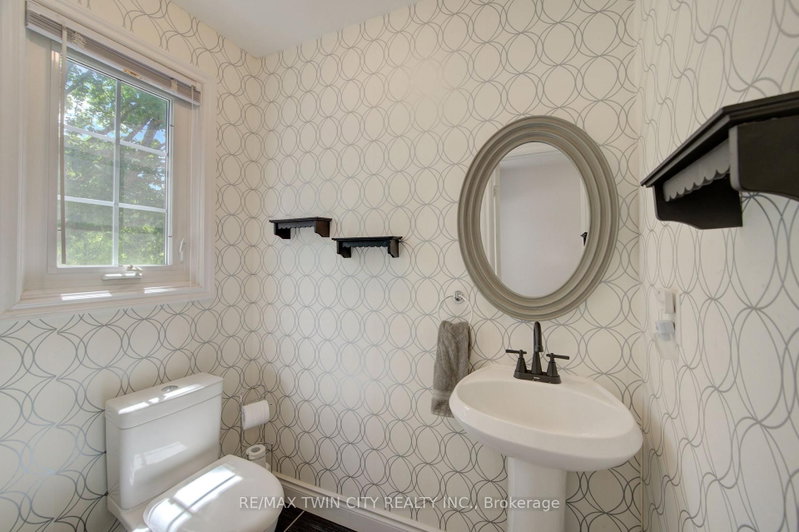
Welcome Home! Discover the space, comfort, and convenience of this surprisingly spacious end-unit condo, ideally situated just minutes from Highway 401, shopping, schools, and an abundance of everyday amenities.Offering an excellent layout for a variety of lifestyles, this well-maintained home features 2+1 bedrooms, 1.5 bathrooms, and an attached garage with direct interior access. The bright main level welcomes you with a spacious living room and an updated kitchen featuring granite countertops and included appliances. From the kitchen, step outside to your private deck and lower patio - an inviting space to enjoy your morning coffee, unwind after a long day, or entertain friends and family.The finished lower level adds valuable living space, featuring a comfortable family room complete with a wood-burning fireplace, an additional bedroom, laundry area, and convenient access to the garage. Whether you need a home office, guest room, media space, or room for growing family needs, this flexible level delivers.Recent updates include a gas furnace and central air conditioning (2020), adding comfort and peace of mind. With its generous living space, thoughtful layout, outdoor areas, and unbeatable convenience, this is a home that truly deserves a closer look.Move-in ready, well located, and full of possibilities - come see why this end-unit condo is such a great opportunity!
Listing Details
- MLS #
- X13732066
- Board
- PROPTX
- Market
- ontario
- Property Type
- Condo Townhouse
- Style
- Multi-Level
- Year Built
- 31-50
- Garage
- Attached
- Garage Spaces
- 1
- Parking Spaces
- 2
- Basement
- Unfinished
- Heating
- Forced Air
- Cooling
- Central Air
- Annual Taxes
- $3,237/yr
- Maint. Fee
- $496/mo
- Listed By
- REMAX TWIN CITY REALTY INC.
- Listed On
- September 1, 2026
Features & Extras
Extras
Built-in Microwave; Fridge, Stove, Dishwasher; Clothes Washer & Dryer; Window Coverings; Water Softener; Lower Level Bedrooj Storage Cubboard; Garage Door Opener & All Remotes
Room Measurements
| Room | Level | Size | Features |
|---|---|---|---|
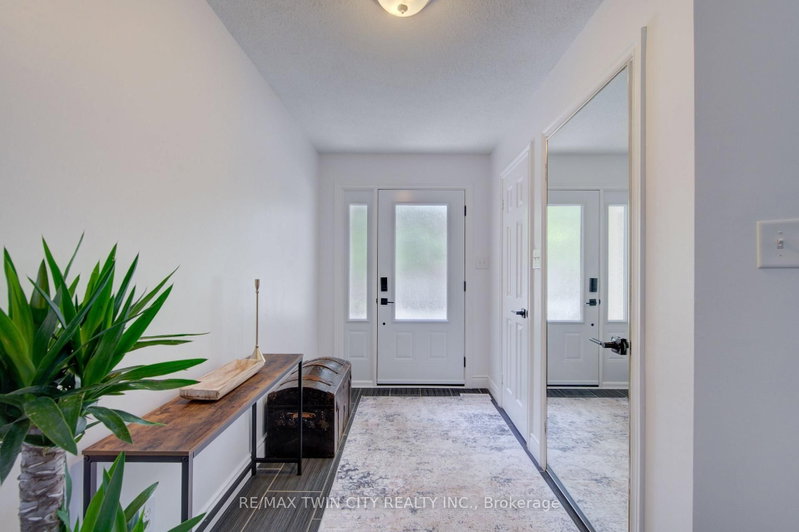
| Foyer | Main | 3.11 × 4.05 m | Mirrored Closet, Tile Floor |
| Living | In Betwn | 3.34 × 5.75 m | Laminate |
| Kitchen | In Betwn | 3.32 × 5.47 m | Tile Floor, W/O To Deck, W/O To Patio |
| Primary | Upper | 3.33 × 3.84 m | Laminate |
| 2nd Br | Upper | 2.7 × 3.18 m | Laminate |
| Family | Lower | 2.83 × 5.79 m | Laminate, Above Grade Window, Fireplace |
| 3rd Br | Lower | 3.05 × 3.05 m | Above Grade Window, Laminate |
| Laundry | Lower | 2.36 × 3.05 m | Access To Garage, Tile Floor |
Request information
A REMAX Hallmark® representative will follow up with you.