
375 Mitchell Rd S
North Perth, Ontario

Beds
2
Baths
2
Sqft
1,200
Type
Leasehold Condo
About this Property
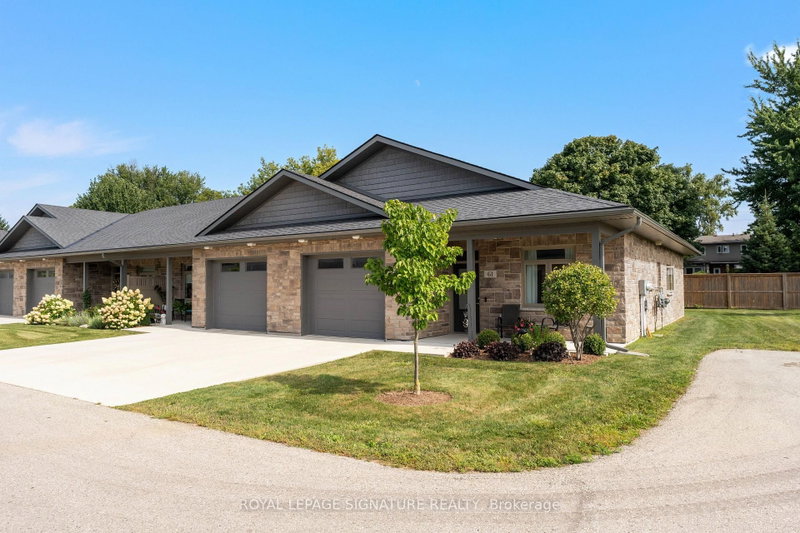
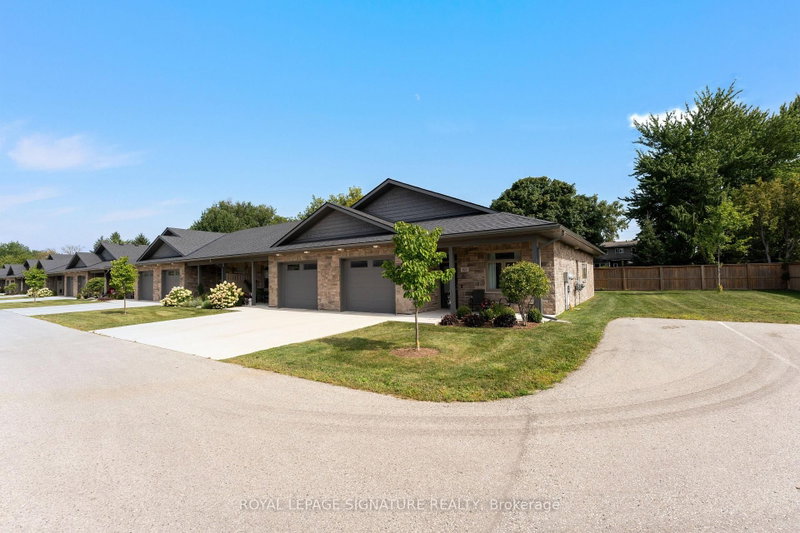
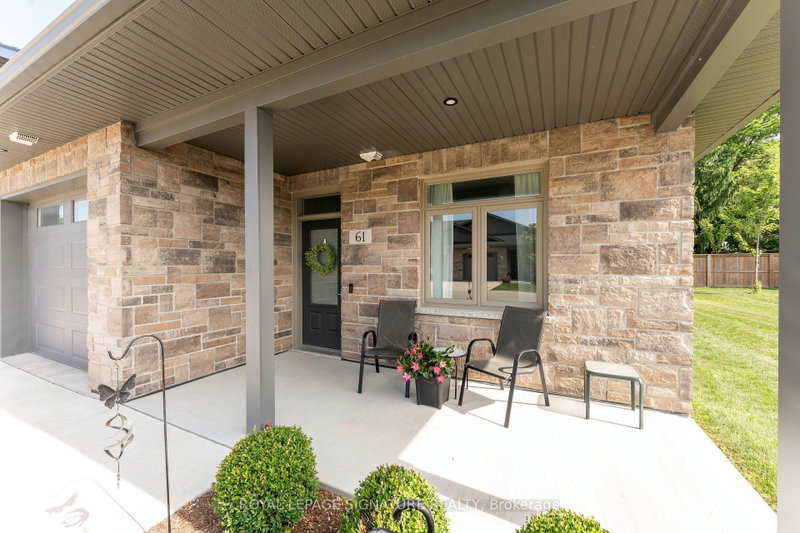
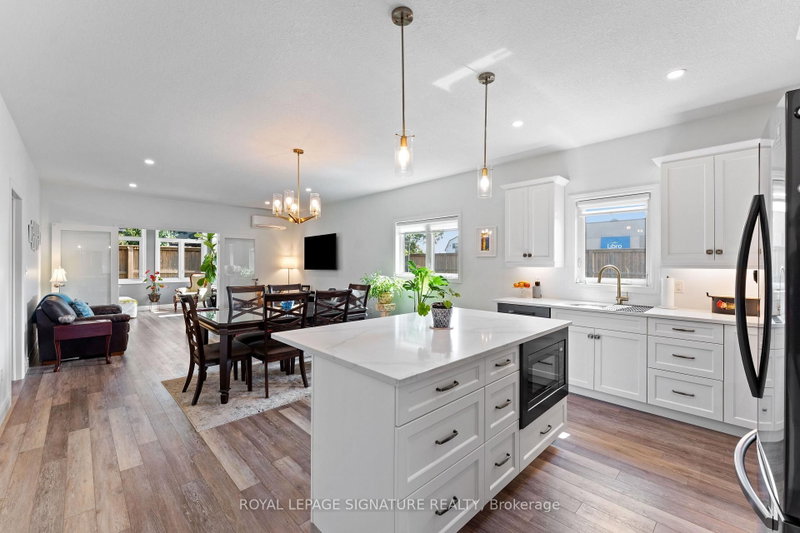
Gorgeous End-Unit Bungalow with 9' Ceilings In A 55+ Lifestyle Community (Life Lease). 5-Year-New Modern Bungalow without Stairs and with a Hydronic In-Floor Heating System. Bright Open Concept Living/Dining Rooms With Upgraded Laminate Floors & Walk-Out To A Four-Season Sunroom/Office. Upgraded Kitchen With Custom Cabinetry, Stainless Steel Appliances, Gas Stove, Quartz Counter & Breakfast Bar. Spacious Primary Bedroom With 3 Pc Ensuite Bath With A Roll-In Shower & A Large Walk-In Closet With Built-In Organizers. Sunroom with a walk-out to the patio can be used as an office/Hobby Room. In-floor heating throughout the house, along with high-efficiency air conditioning and an ERV Unit, Provides Added Comfort. The laundry room is fully equipped with a tub and additional storage space. The oversized 1-car garage comes with a NEMA 14-50 Outlet For Fast EV charging and an automatic garage door opener. Maintenance Fee Covers Lawn Care And Snow Removal From The Driveway - This Community Offers You Smart Sizing With Maintenance-Free Living. Premium End Unit "The Maple" With No Neighbours On One Side And In The Back. Five (5) Minutes To The Hospital, Minutes From Listowel Golf Course, And A Short Walk To Walmart, Canadian Tire, Cafes, Restaurants, And Other Amenities. Monthly fees cover property taxes, building insurance, exterior maintenance, grounds/lawn maintenance & snow removal from the driveway/street.
Listing Details
- MLS #
- X13703306
- Board
- PROPTX
- Market
- ontario
- Property Type
- Leasehold Condo
- Style
- Bungalow
- Garage
- Attached
- Garage Spaces
- 1
- Parking Spaces
- 2
- Basement
- None
- Heating
- Water
- Cooling
- Wall Unit
- Maint. Fee
- $555/mo
- Listed By
- ROYAL LEPAGE SIGNATURE REALTY
- Listed On
- August 21, 2026
Features & Extras
Extras
Fridge, Stove, Clothes Washer & Dryer, B/I Microwave, B/I Dishwasher, Garage Door Opener & Remotes.
Room Measurements
| Room | Level | Size | Features |
|---|---|---|---|
| Living | Main | 3.87 × 4.7 m | Laminate, Heated Floor, W/O To Sunroom |
| Dining | Main | 2.45 × 4.7 m | Laminate, Heated Floor, Combined W/Kitchen |
| Kitchen | Main | 2.92 × 4.71 m | Stainless Steel Appl, Quartz Counter, Breakfast Bar |
| Primary | Main | 3.87 × 4.27 m | 3 Pc Ensuite, W/I Closet, Window |
| 2nd Br | Main | 3.38 × 3.83 m | Laminate, Closet, Window |
| Sunroom | Main | 2.94 × 3.11 m | Laminate, W/O To Patio, French Doors |
| Bathroom | Main | 0.0 × 0.0 m | 3 Pc Ensuite |
| Bathroom | Main | 0.0 × 0.0 m | 2 Pc Bath |
| Laundry | Main | 1.91 × 2.12 m |
Request information
A REMAX Hallmark® representative will follow up with you.