
376 Riding Ranch Rd
South River, Ontario
Beds
2
Baths
1
Sqft
1,100
Type
Detached
About this Property
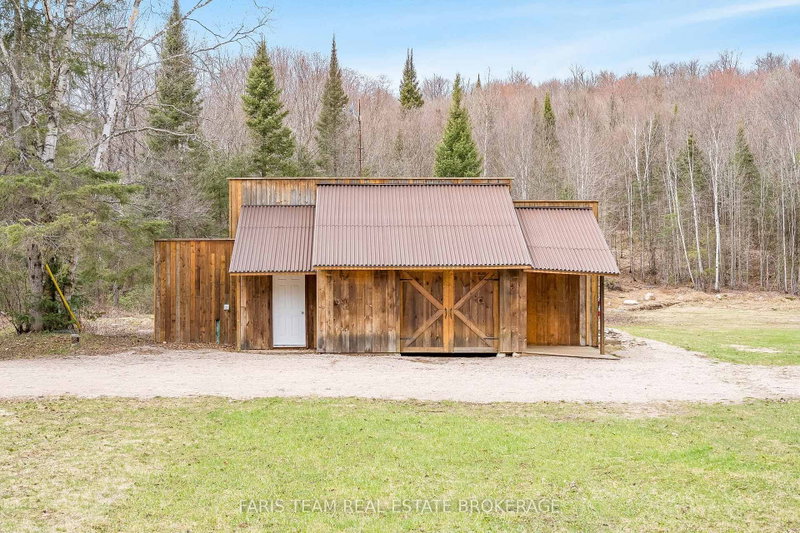
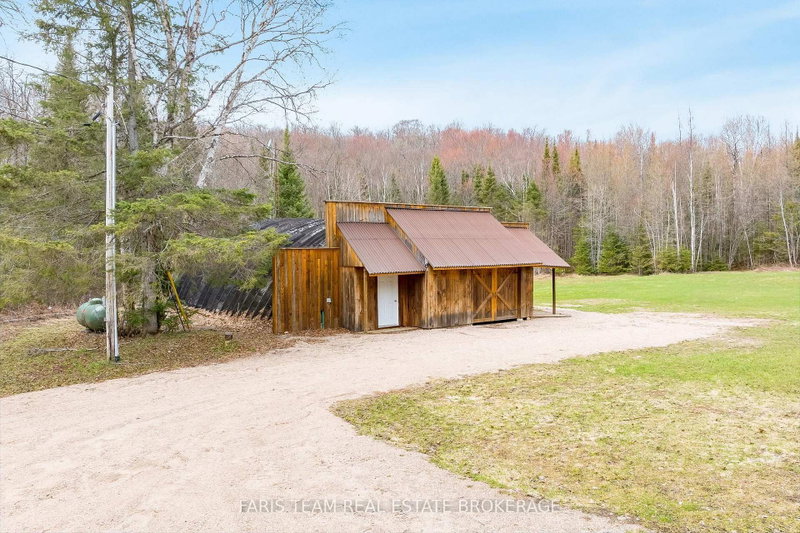
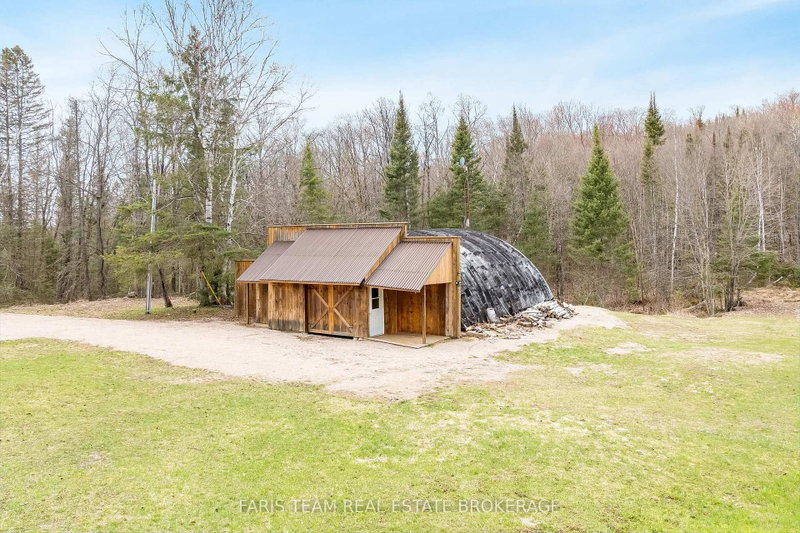
Top 5 Reasons You Will Love This Home: 1) Escape everyday noise and step into your own private wilderness with 200-acres of pristine woodland, offering true peace, seclusion, and the freedom to roam your own land 2) Property comes alive with wildlife, including moose, deer, and birds, and even a beaver pond on-site, creating a rare and breathtaking setting for outdoor enthusiasts or anyone who appreciates nature 3) Endless trails providing opportunities for hiking, ATVing, and exploring in the warmer months, while nearby snowmobile trails make winter just as exciting, offering year-round adventure right at your doorstep 4) Enjoy comfort in the heart of nature with a fully equipped, winterized living space inside a 40' Quonset building, complete with multiple bedrooms, an open-concept living area, a built-in garage, 200-amp service, and a rustic bunkie for guests 5) Located in the beautiful Almaguin Highlands, this property carries a rich legacy dating back to 1883, with the settling of the Waldriff family, and is surrounded by mature hardwoods, a pond, a creek, and adjacent Crown land. 1,132 sq.ft. *Please note some images have been virtually staged to show the potential of the home.
Listing Details
- MLS #
- X13753664
- Board
- PROPTX
- Market
- ontario
- Property Type
- Detached
- Style
- Bungalow
- Year Built
- 51-99
- Garage
- Attached
- Garage Spaces
- 1
- Parking Spaces
- 11
- Basement
- None
- Heating
- Forced Air
- Cooling
- Other
- Pool
- None
- Lot Size
- 2621 × 3311 ft
- Annual Taxes
- $1,865/yr
- Listed By (Primary)
- FARIS TEAM REAL ESTATE BROKERAGE
- Co-Listed By
- Faris Team Real Estate Brokerage
- Listed On
- September 7, 2026
Features & Extras
Extras
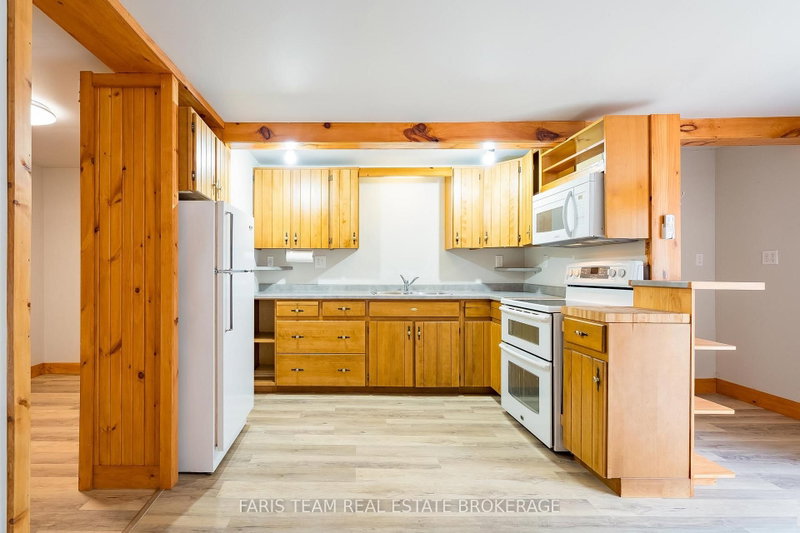
Fridge, Stove, Microwave, Washer, Dryer, Owned Hot Water Heater.
Room Measurements
| Room | Level | Size | Features |
|---|---|---|---|
| Br | Main | 3.97 × 4.99 m | Semi Ensuite, Double Closet, W/O To Yard |
| Laundry | Main | 2.53 × 3.3 m | Laminate, Closet |
| Living | Main | 4.28 × 4.86 m | Laminate, Closet |
| Other | Main | 1.65 × 4.31 m | Laminate, Sliding Doors, Walk-Out |
| Br | Main | 3.14 × 3.8 m | Laminate |
| Kitchen | Main | 2.1 × 3.16 m | Eat-In Kitchen, Laminate, Double Sink |
Request information
A REMAX Hallmark® representative will follow up with you.