
377 Madison Ave
Toronto, Ontario



Beds
1
Baths
2
Sqft
700
Type
Condo Apt
About this Property
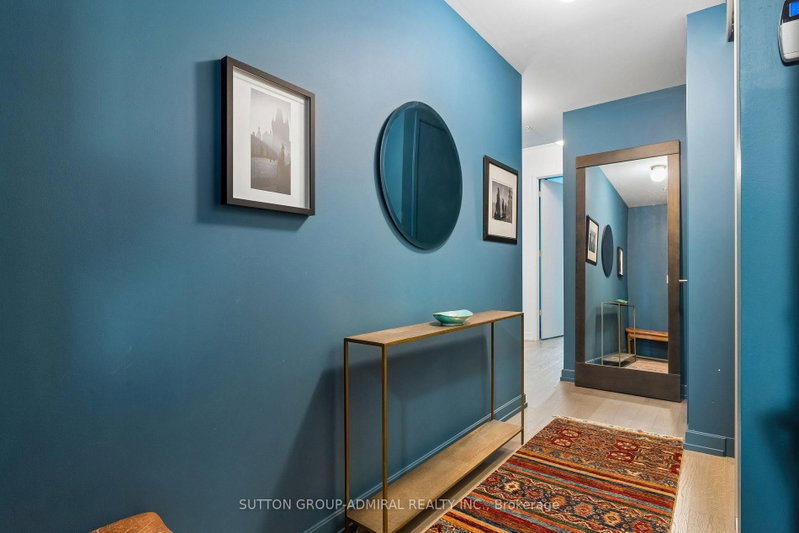
Beautifully Furnished Short term rental, 1BR 2 Baths. Ideal for executives. Exclusive boutique building nestled at the foot of Casa Loma. Tucked away among mature trees, this elegantly appointed suite offers a peaceful retreat from the city while being just steps to Dupont Subway Station and a short walk to Yorkville, Summerhill, and The Annex. Enjoy the perfect balance of tranquil surroundings and urban convenience.The space is beautifully furnished, 1-bedroom and full 2-baths, ideal for anyone seeking a turnkey, short-term residence. Featuring 9-foot smooth ceilings and a bright, open-concept layout, the suite is thoughtfully designed. A contemporary kitchen showcases quartz countertops, an undermount sink, abundant cabinetry, a versatile island with breakfast bar, and premium built-in stainless steel appliances. Impeccably managed building offering 24-hour concierge and security, a fully equipped fitness centre with yoga studio, party room, media room, visitor parking, and bicycle storage. Steps from Dupont Subway Station, Casa Loma, scenic parks, George Brown College, and the vibrant shops and restaurants along Dupont, with easy access to Yorkville and the city's finest amenities including, University of Toronto, Major Hospitals, Bay & Bloor, ROM & Kroener Hall. Available furnished for a 5-month lease, December 1st through April.
Listing Details
- MLS #
- C13821200
- Board
- PROPTX
- Market
- ontario
- Property Type
- Condo Apt
- Style
- Apartment
- Garage
- Underground
- Garage Spaces
- 1
- Parking Spaces
- 1
- Basement
- None
- Heating
- Forced Air
- Cooling
- Central Air
- Listed By
- SUTTON GROUP-ADMIRAL REALTY INC.
- Listed On
- September 18, 2026
Features & Extras
Extras
Built-In Stainless Steel Appliances, Stacked Washer and Dryer, All Existing Light Fixtures. Fully Furnished
Room Measurements
| Room | Level | Size | Features |
|---|---|---|---|
| Foyer | Flat | 1.3 × 3.55 m | Large Closet |
| Kitchen | Flat | 3.39 × 4.15 m | B/I Appliances, Modern Kitchen, Open Concept |
| Dining | Flat | 3.39 × 4.15 m | Combined W/Kitchen, North View |
| Living | Flat | 3.0 × 3.33 m | hardwood floor, Large Window, W/O To Balcony |
| Br | Flat | 3.07 × 3.45 m | hardwood floor, 3 Pc Ensuite, W/O To Balcony |
Request information
A REMAX Hallmark® representative will follow up with you.