
3778 Armitage Ave
Ottawa, Ontario


Beds
5
Baths
3
Sqft
3,500
Type
Detached
About this Property
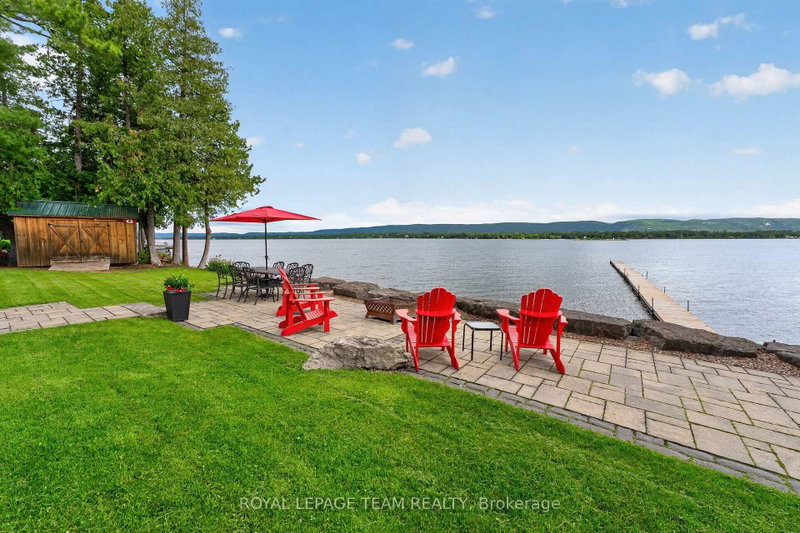
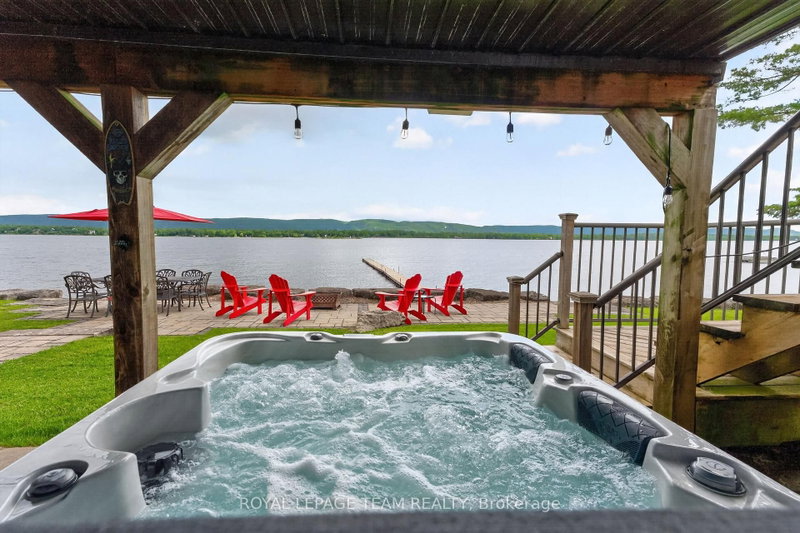
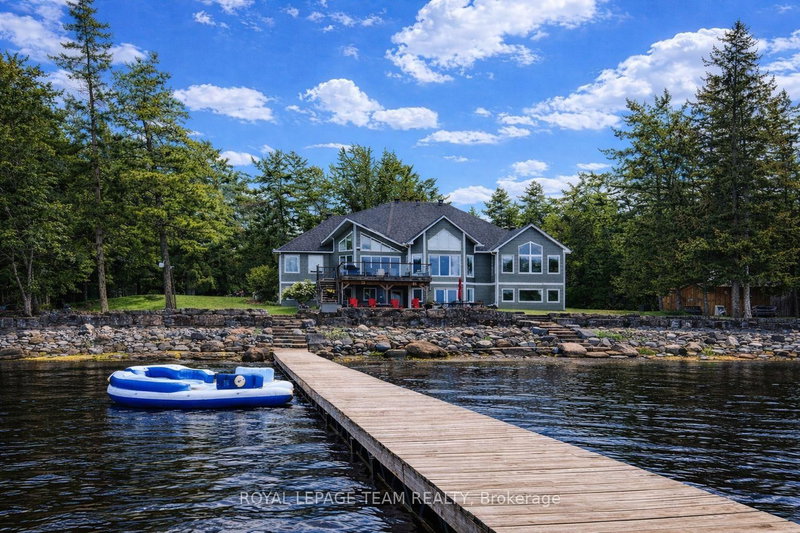
A LIFESTYLE BEYOND COMPARE-AND A HOME WORTHY OF THE SPOTLIGHT! This spectacular Ottawa River residence, positioned on one of Dunrobin Shores' most coveted streets, has been selected to be featured in a luxury waterfront television series airing in Canada & the U.S.! Why escape for the weekend when an extraordinary waterfront lifestyle is right outside your door? Offering 143 FT of prime waterfront & approx. 4,045 sq.ft. of finished living space, this exceptional 5-bed walkout bungalow delivers true 4-season resort-style living just 15 mins to Kanata. Boat, kayak, Seadoo, fish, swim or simply unwind by the water; when winter arrives, enjoy snowmobiling & endless outdoor adventure from home. Spectacular sunsets and sweeping Ottawa River & Gatineau Hills views provide an ever-changing backdrop to everyday life. Professionally reimagined in 2013, the home features a redesigned roofline, soaring vaulted ceilings, expansive windows & walls of glass framing breathtaking water views. The main level offers 3 beds + 2 baths and an impressive open-concept kitchen/living/dining space with large granite island. The bright walkout level adds 2 beds, 3-pc bath, family/games room, bar/kitchenette & direct patio access-ideal for multi-generational living, in-law suite or potential secondary dwelling/rental income. Outside, extensive armourstone landscaping, dual shoreline staircases, covered hot tub & impressive 180-ft dock system create an exceptional private waterfront retreat. Extras incl. parking for 6+, high-efficiency heat pump, river-fed irrigation, Celebright lighting & Clearflow septic. Marina nearby. Flexible possession. This elevated property has remained unaffected by overland flooding, including historically high river levels, with water well below the retaining wall. No weekend escape required-this is four-season waterfront living at its finest, where luxury, nature, tranquility & adventure come together at home.
Listing Details
- MLS #
- X13467526
- Board
- PROPTX
- Market
- ontario
- Property Type
- Detached
- Style
- Bungalow
- Year Built
- 16-30
- Garage
- Attached
- Garage Spaces
- 2
- Parking Spaces
- 8
- Basement
- W/O, Finished
- Heating
- Forced Air
- Cooling
- Central Air
- Pool
- None
- Lot Size
- 143.02 × 142.91 ft
- Annual Taxes
- $7,822/yr
- Listed By
- ROYAL LEPAGE TEAM REALTY
- Listed On
- June 19, 2026
Features & Extras
Extras
Refrigerator, Stove, Dishwasher, Microwave/Hood Fan, Washer/Dryer, Laundry Room Cabinet, All Light Fixtures, On Demand Hot Water, Heat Pump, Sump Pump, Water Treatment system, Irrigation system & Pump, Celebright Lighting, Outdoor Shed, Hot Tub, Automatic Garage Door Openers, Built-in speakers w/ audio sound system, Sonos System, Mounted TV, Pool Table, Bar Fridge, Alarm & Security cameras (unmonitored) 180' Dock
Room Measurements
| Room | Level | Size | Features |
|---|---|---|---|
| Foyer | Main | 3.4 × 3.88 m | Closet, Ceramic Floor |
| Living | Main | 5.2 × 5.55 m | Electric Fireplace, W/O To Deck, Overlook Water |
| Dining | Main | 3.65 × 4.08 m | hardwood floor, Picture Window, Overlook Water |
| Kitchen | Main | 5.2 × 5.48 m | Granite Counter, Breakfast Bar, Overlook Water |
| Primary | Main | 4.48 × 4.93 m | Overlook Water, W/I Closet, Vaulted Ceiling |
| Bathroom | Main | 3.35 × 2.91 m | 4 Pc Ensuite, Separate Shower, Heated Floor |
| 2nd Br | Main | 3.22 × 4.04 m | W/W Closet, O/Looks Frontyard, Vaulted Ceiling |
| 3rd Br | Main | 3.43 × 4.23 m | Overlook Water, W/W Closet, hardwood floor |
| Laundry | Main | 2.57 × 3.3 m | Closet, Tile Floor, W/O To Garage |
| Rec | Lower | 7.93 × 10.33 m | Wet Bar, French Doors, Overlook Water |
| 4th Br | Lower | 3.99 × 5.53 m | Overlook Water, Above Grade Window, W/W Closet |
| 5th Br | Lower | 3.39 × 5.53 m | Overlook Water, Above Grade Window, W/W Closet |
| Utility | Lower | 3.75 × 3.99 m | |
| Bathroom | Main | 2.46 × 2.14 m | 4 Pc Bath, Granite Counter, Linen Closet |
| Utility | Lower | 3.08 × 3.35 m | |
| Utility | Lower | 3.37 × 3.46 m | |
| Cold/Cant | Lower | 2.1 × 8.46 m | |
| Bathroom | Lower | 2.46 × 2.14 m | 3 Pc Bath, Separate Shower, W/O To Patio |
Request information
A REMAX Hallmark® representative will follow up with you.