
3778 Harrys Lane W
Ramara, Ontario



Beds
5
Baths
3
Sqft
1,100
Type
Detached
About this Property
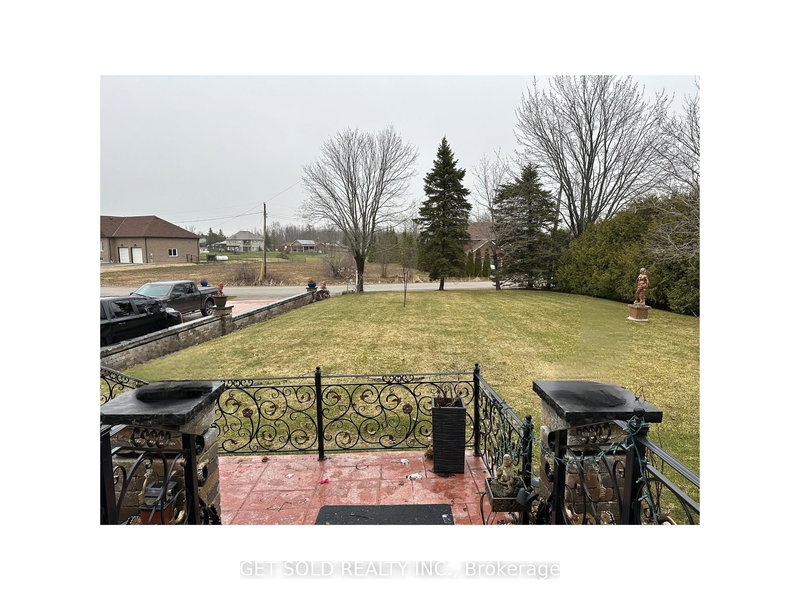
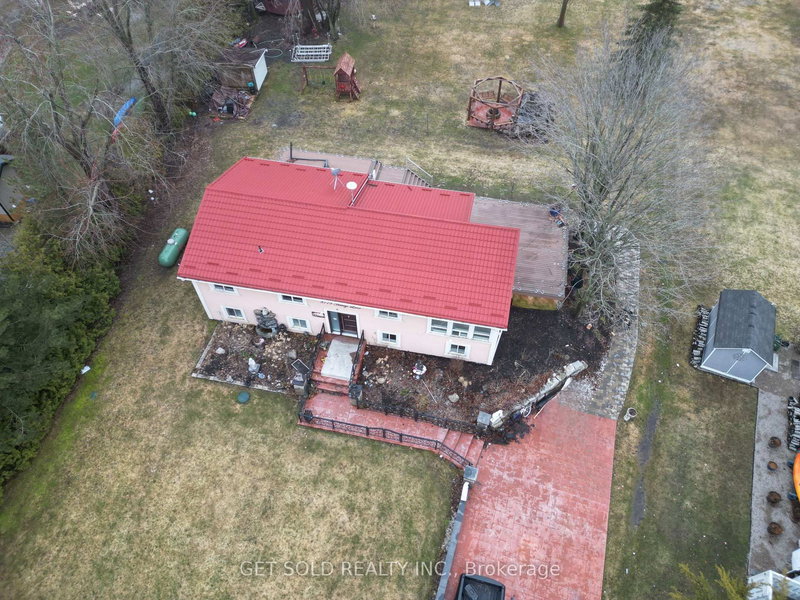
PRICE REDUCTION -Lake Simcoe! This charming four-season home/cottage sits on a desirable western exposure, offering stunning evening views you'll never tire of. Tucked along a paved road in a peaceful, close-knit community-with only 7 properties sharing the waterfront-you'll enjoy both privacy and a true sense of escape. A gently sloping lawn that leads effortlessly to the shoreline, makes water access easy and inviting. Whether you're hosting summer gatherings, lounging by the water, or heading out for a spontaneous boat ride, this property is designed for making memories. The sheltered bay offers added protection for your watercraft, while the included three-section aluminum Submersible Dock (complete with boat cleats and 45-inch leg posts) gives you a clear sense of depth and convenience right at the water's edge. Imagine starting your day with a peaceful cruise and ending it with a spectacular sunset from your own dock-this could be your everyday reality. Inside, the home provides a comfortable blend of style and space, perfect for relaxing weekends or year-round living. Set on a generous rectangular lot (approximately 90 ft at the road, 140 ft along the shoreline, and 240 ft deep), this is a rare opportunity to secure a prime waterfront property just in time to enjoy spring and summer on the lake. Power of Sale. Property is being sold as-is, where-is, with no representations or warranties.
Listing Details
- MLS #
- S12883782
- Board
- PROPTX
- Market
- ontario
- Property Type
- Detached
- Style
- Bungalow-Raised
- Year Built
- 31-50
- Garage
- None
- Parking Spaces
- 10
- Basement
- Finished
- Heating
- Forced Air
- Cooling
- Central Air
- Pool
- None
- Lot Size
- 90 × 270 ft
- Annual Taxes
- $5,232/yr
- Listed By
- GET SOLD REALTY INC.
- Listed On
- March 13, 2026
Features & Extras
Extras
fridge, as-is where-is
Room Measurements
| Room | Level | Size |
|---|---|---|
| Kitchen | Ground | 4.1 × 6.73 m |
| Family | Ground | 4.1 × 6.05 m |
| Br | Ground | 3.97 × 4.36 m |
| 2nd Br | Ground | 2.87 × 2.9 m |
| 3rd Br | Ground | 3.97 × 2.87 m |
| Kitchen | Bsmt | 3.52 × 6.32 m |
| Family | Bsmt | 3.97 × 6.49 m |
| 4th Br | Bsmt | 3.69 × 5.78 m |
| 5th Br | Bsmt | 3.39 × 3.04 m |
| Bathroom | Ground | 1.51 × 2.94 m |
| Bathroom | Ground | 2.22 × 2.27 m |
| Bathroom | Bsmt | 2.47 × 3.0 m |
Request information
A REMAX Hallmark® representative will follow up with you.