
3779 Sunbank Cres
Severn, Ontario


Beds
3
Baths
3
Sqft
2,500
Type
Detached
About this Property
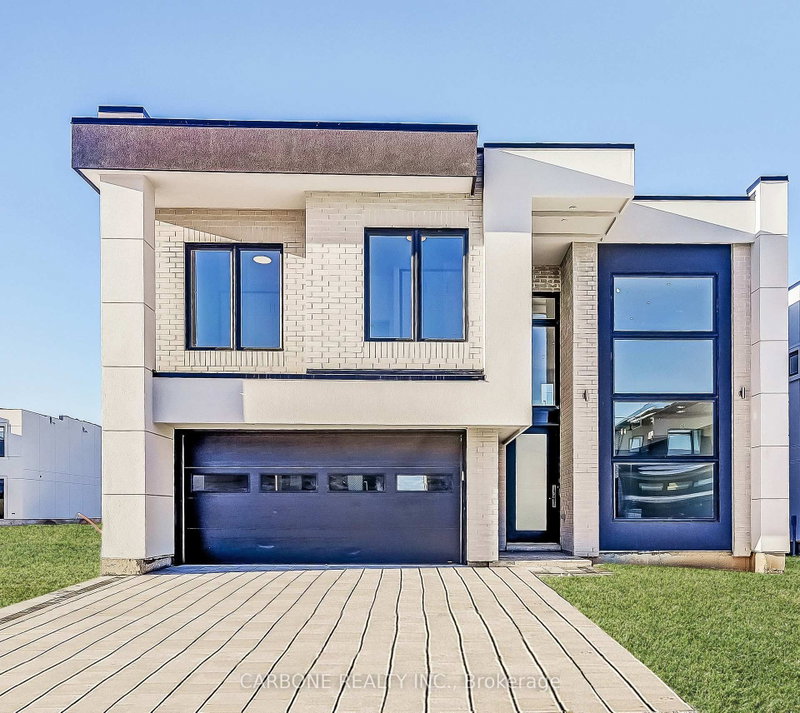
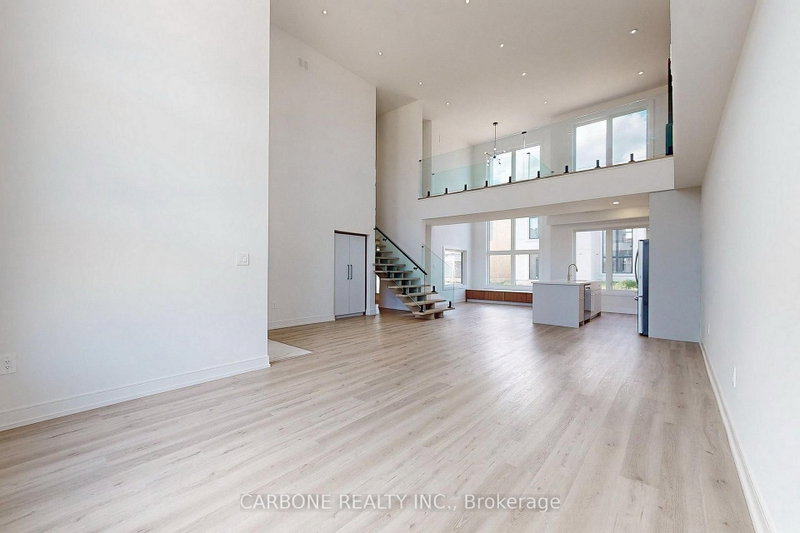
Welcome to this captivating modern masterpiece, where sophisticated design, exceptional craftsmanship, and thoughtful details come together seamlessly. Offering over 2,800 sq. ft. of living space, this stunning executive home features a grand entrance with soaring ceilings and an impressive open-concept layout designed for effortless indoor-outdoor living. The main level showcases a striking floating staircase with sleek glass railings, upgraded lighting, and pot lights throughout. The heart of the home is the gourmet kitchen, complete with premium stainless steel appliances, stylish finishes, and an inviting layout perfect for both everyday living and entertaining. This exceptional residence offers 3 spacious bedrooms, 3 generously sized bathrooms, and a large dedicated office overlooking the main living area. Each bathroom is thoughtfully designed with a luxurious, spa-inspired aesthetic. The primary retreat is truly impressive, featuring a lavish spa-like ensuite and two oversized walk-in closets, offering both comfort and convenience. For the automotive enthusiast, the property delivers an exceptional setup with an interlocked driveway accommodating up to 4 vehicles, plus an oversized 2-car garage providing ample space for vehicles, storage, and more. A rare opportunity to lease a brand-new executive home that combines modern luxury, functionality, and style. This home must be seen to be fully appreciated!
Listing Details
- MLS #
- S13756812
- Board
- PROPTX
- Market
- ontario
- Property Type
- Detached
- Style
- 2-Storey
- Garage
- Attached
- Garage Spaces
- 2
- Parking Spaces
- 6
- Basement
- None
- Heating
- Forced Air
- Cooling
- Central Air
- Pool
- None
- Lot Size
- 50.85 × 98.43 ft
- Listed By
- CARBONE REALTY INC.
- Listed On
- September 3, 2026
Features & Extras
Extras
All Existing Light Fixtures, Stainless Steel Fridge, Stainless Steel Oven, Stainless Steel Microwave, Stainless Steel Dishwasher, Stainless Steel Hood Fan, Gas Furnace, Central Air Conditioning.
Room Measurements
| Room | Level | Size | Features |
|---|---|---|---|
| Living | Main | 4.82 × 5.32 m | Plank Floor, Closet, Large Window |
| Dining | Main | 2.58 × 5.31 m | Plank Floor, Open Concept |
| Kitchen | Main | 4.91 × 5.16 m | Plank Floor, Breakfast Bar, Stainless Steel Appl |
| Mudroom | Main | 3.3 × 3.77 m | Plank Floor |
| Powder Rm | Main | 1.61 × 2.52 m | Ceramic Floor, Window |
| Loft | 2nd | 4.92 × 5.18 m | Plank Floor, Pot Lights, Window |
| Primary | 2nd | 3.94 × 5.8 m | Plank Floor, W/I Closet, 5 Pc Ensuite |
| Bathroom | 2nd | 1.49 × 2.46 m | Plank Floor, 4 Pc Bath, Window |
| 2nd Br | 2nd | 3.0 × 4.04 m | Plank Floor, Closet, Window |
| 3rd Br | 2nd | 2.97 × 4.93 m | Plank Floor, Closet, Window |
Request information
A REMAX Hallmark® representative will follow up with you.