
3786 Hwy 28 Highway
Douro-Dummer, Ontario


Beds
3
Baths
2
Sqft
1,500
Type
Detached
About this Property
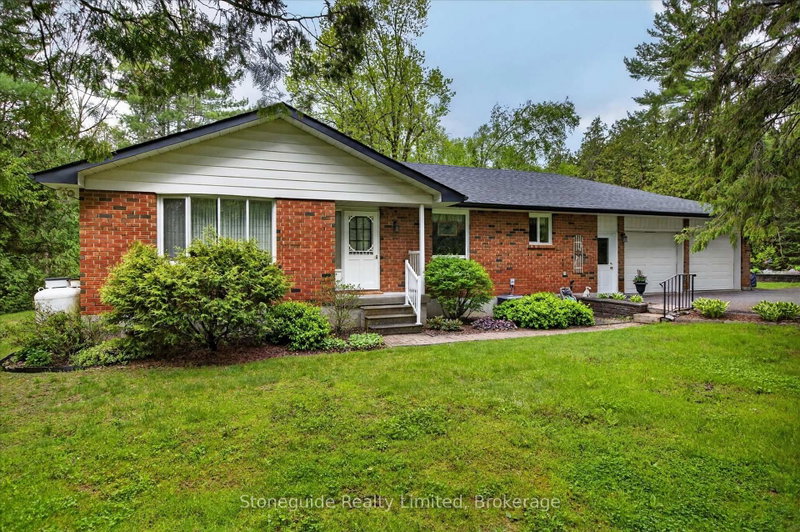
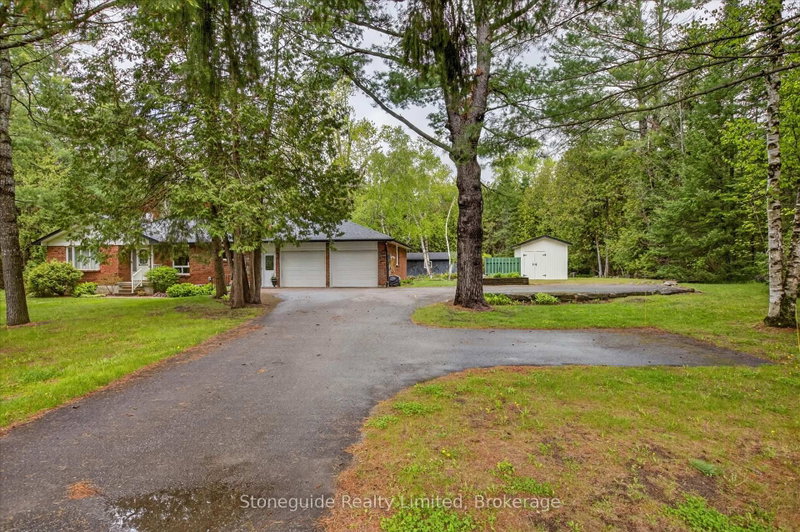
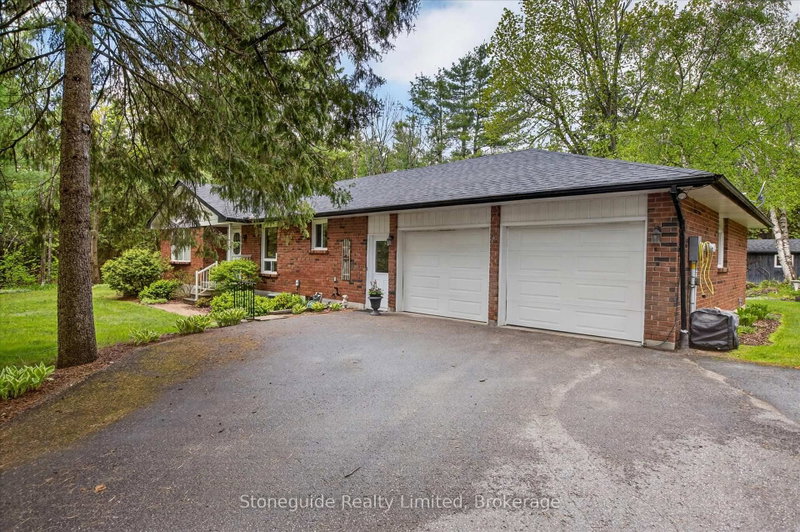
Charming All-Brick Bungalow on 5 Scenic Acres. Escape to the peace and privacy of country living with this solid all-brick bungalow nestled on a beautiful 5-acre lot surrounded by mature trees. This well-maintained home offers the perfect blend of comfort, space, and functionality. Step inside to a warm and inviting living room featuring a cozy fireplace (not WETT cert.) - perfect for relaxing evenings with family and friends. The home also includes a cozy main floor family room, overlooking the park-like yard, creating a quiet retreat. The spacious kitchen offers plenty of room for cooking, entertaining, and family meals. Downstairs, the large rec room provides additional living space perfect for a games room, home theatre, or entertaining area. Outside, you'll find a double car attached garage plus a detached garage/shop - ideal for hobbyists, storage, equipment, or extra workspace. Whether you're looking for a peaceful country property, room for hobbies, or space to grow, this property offers endless possibilities in a picturesque setting.
Listing Details
- MLS #
- X13212710
- Board
- PROPTX
- Market
- ontario
- Property Type
- Detached
- Style
- Bungalow
- Year Built
- 31-50
- Garage
- Attached
- Garage Spaces
- 2
- Parking Spaces
- 10
- Basement
- Finished, Full
- Heating
- Forced Air
- Cooling
- Central Air
- Pool
- None
- Lot Size
- 300 × 684 ft
- Annual Taxes
- $3,840/yr
- Listed By
- Stoneguide Realty Limited
- Listed On
- May 29, 2026
Features & Extras
Extras
fridge-stove-dishwasher-washer-dryer-freezer-workshop fridge-
Room Measurements
| Room | Level | Size | Features |
|---|---|---|---|
| Family | Main | 6.41 × 6.18 m | |
| Kitchen | Main | 4.02 × 4.21 m | |
| Dining | Main | 2.76 × 4.93 m | |
| Laundry | Main | 2.51 × 3.17 m | |
| Sunroom | Main | 3.44 × 3.56 m | |
| Primary | Main | 4.64 × 4.32 m | |
| Br | Main | 3.4 × 3.16 m | |
| Bathroom | Main | 2.24 × 3.16 m | 4 Pc Bath |
| Bathroom | Main | 1.37 × 1.75 m | 2 Pc Bath |
| Other | Main | 5.37 × 2.34 m | |
| Br | Bsmt | 4.5 × 4.55 m | |
| Rec | Bsmt | 9.58 × 5.46 m | |
| Utility | Bsmt | 3.37 × 4.66 m | |
| Other | Bsmt | 8.59 × 4.32 m |
Request information
A REMAX Hallmark® representative will follow up with you.