
379 Gables Rd
Machar, Ontario



Beds
3
Baths
2
Sqft
700
Type
Detached
About this Property
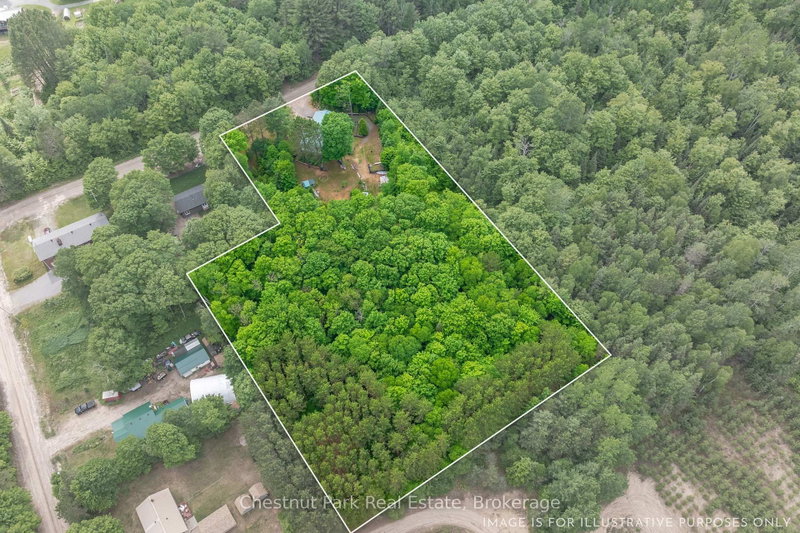
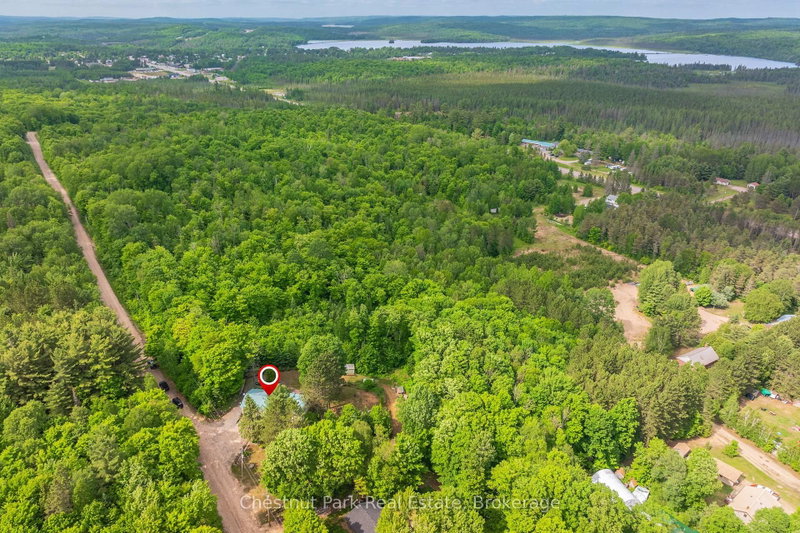
Tucked away on a quiet dead-end street in Machar, this charming 3-bedroom, 1.5-bath home offers the perfect blend of comfort, privacy, and outdoor lifestyle. Set on just over 2 acres, this property is ideal for families looking for a little more space to explore and enjoy nature right from their own backyard. Inside, you'll find a spacious eat-in kitchen perfect for gathering, along with a bright living room highlighted by an oversized picture window overlooking the peaceful yard and surrounding greenery. The finished walkout basement provides additional living space, additional bedroom, 1/2 bath and recreation space which adds flexibility for growing families, hobbies, or entertaining.The attached double-car garage adds convenience and plenty of storage, while the property's location adjacent to the snowmobile trail makes it a fantastic spot for outdoor enthusiasts. Conveniently located between South River and Sundridge for everyday amenities, and close to the local high school, this home offers the perfect balance of rural living and accessibility. A wonderful opportunity to enjoy peaceful country living with room to grow.
Listing Details
- MLS #
- X13692108
- Board
- PROPTX
- Market
- ontario
- Property Type
- Detached
- Style
- Bungalow
- Garage
- Attached
- Garage Spaces
- 2
- Parking Spaces
- 7
- Basement
- Fin W/O
- Heating
- Baseboard
- Cooling
- None
- Pool
- None
- Lot Size
- 165 × 450 ft
- Annual Taxes
- $1,928/yr
- Listed By
- Chestnut Park Real Estate
- Listed On
- August 19, 2026
Features & Extras
Extras
Stove, Microwave, Dishwasher, Refrigerator upstairs and Fridge downstairs, Washer & Dryer, shuffleboard, Patio Furniture
Room Measurements
| Room | Level | Size |
|---|---|---|
| Dining | Main | 3.66 × 2.34 m |
| Kitchen | Main | 3.67 × 3.25 m |
| Living | Main | 4.08 × 6.71 m |
| Bathroom | Main | 3.08 × 1.48 m |
| Br | Main | 3.08 × 3.53 m |
| Primary | Main | 3.66 × 4.34 m |
| Rec | Lower | 7.61 × 5.86 m |
| Bathroom | Lower | 1.28 × 1.36 m |
| Br | Lower | 3.85 × 5.31 m |
| Laundry | Lower | 3.64 × 5.7 m |
| Sunroom | Lower | 2.07 × 3.87 m |
Request information
A REMAX Hallmark® representative will follow up with you.