
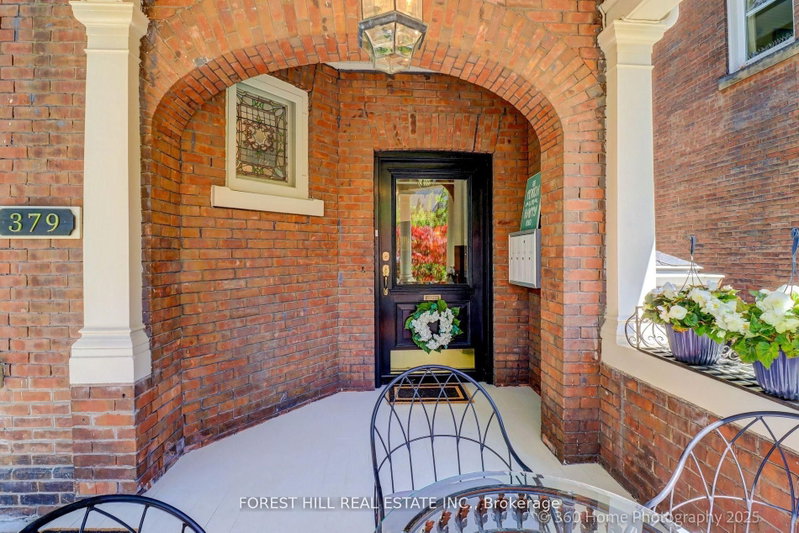
379 Huron St
Toronto, Ontario
Beds
9
Baths
7
Sqft
3,500
Type
Semi-Detached
About this Property
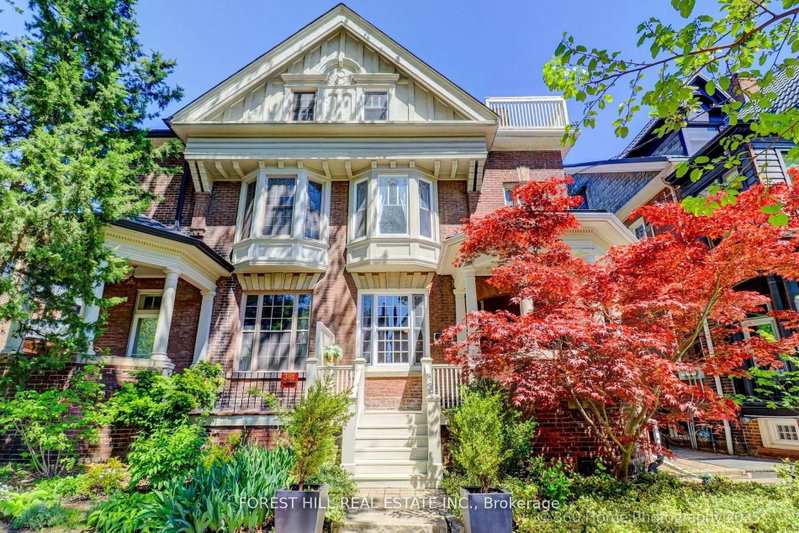
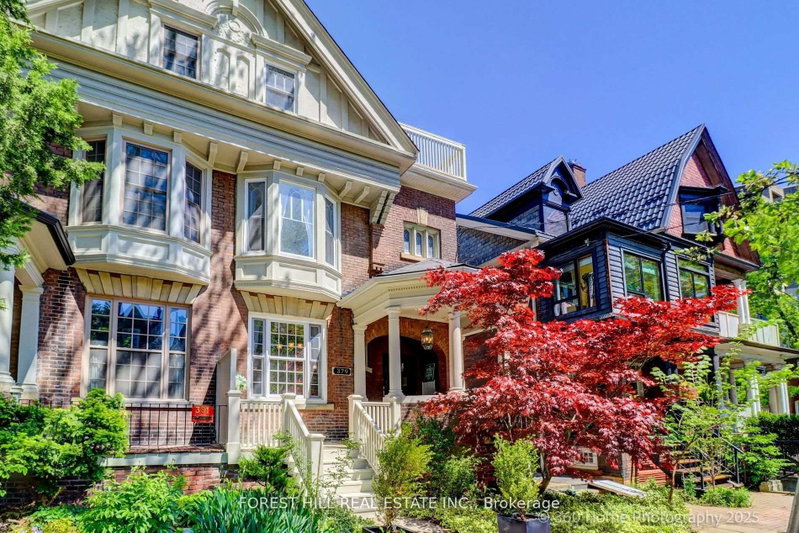
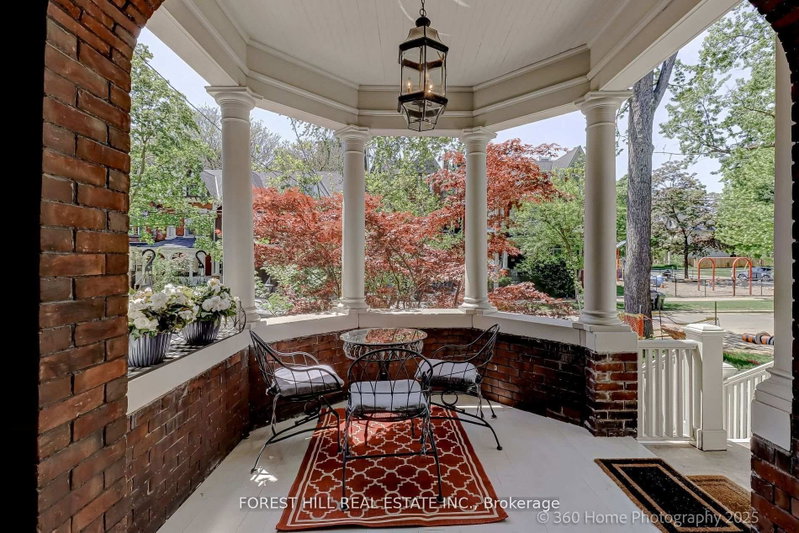
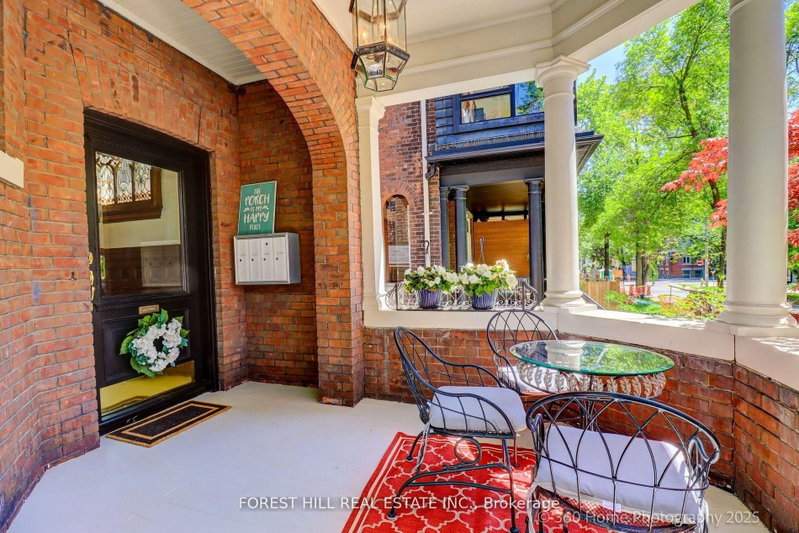
Grand Renovated 5 Bedroom plus, very large Victorian Home on an exceptional 25 x 191 ft lot backing onto a laneway; Mink Mile location by ROM, Bata Shoe, Royal Conservatory, Robarts and north/south and east/west Subway; U of T, Bloor Street Cafes, Shops and Restaurants - Endless Possibilities; Thoughtfully Restored to its Grandeur while offering the Modern Comforts; High Ceilings, Exquisite Woodwork and Ornate Fireplaces; This Rare Architectural Gem offers over 5,500 sq ft flexible layout ideal for Grand Entertainment Living, Multi-Generational living, Work-From-Home or Rental Income; The Main Residence features 5 Spacious Bedrooms plus a Bright Studio and a Private Nanny Suite with its own Separate Grand Entrance; Four Luxurious Bathrooms, three spa-like soaking tubs for ultimate relaxation; The heart of the home is the Open-Concept Kitchen, Dining and Family room, anchored by a Custom-Designed Kitchen with Quartz Countertops, a Large Island, and a Cozy Study Nook; The Additional 3 Self-Contained Legal 1+Den Bedroom Apartments with an out of site entrance, add incredible value; This property presents outstanding and unique opportunity to Live in Exceptional Luxury while additionally providing Multi-Generational opportunity or Rental Income if desired; Enjoy outdoor living with a Rooftop Deck, a Lush Large flowering Backyard Oasis, and up to 6-car laneway accessible parking. House vacant except for the basement apartment.
Listing Details
- MLS #
- C13518358
- Board
- PROPTX
- Market
- ontario
- Property Type
- Semi-Detached
- Style
- 3-Storey
- Garage
- None
- Parking Spaces
- 4
- Basement
- Apartment, Sep Entrance
- Heating
- Water
- Cooling
- Wall Unit
- Pool
- None
- Lot Size
- 25 × 191 ft
- Annual Taxes
- $14,599/yr
- Listed By
- FOREST HILL REAL ESTATE INC.
- Listed On
- July 3, 2026
Features & Extras
Extras
4 Washing Machines; 4 Dryers; 1 two-in-one Laundry Unit; 4 Fridges; 4 Electric Stoves; 5 Microwaves
Room Measurements
| Room | Level | Size | Features |
|---|---|---|---|
| Foyer | Main | 1.61 × 2.48 m | hardwood floor, Wood Floor |
| Foyer | Main | 3.76 × 4.35 m | Fireplace, hardwood floor |
| Dining | Main | 5.06 × 3.98 m | Fireplace, hardwood floor, Combined W/Family |
| Kitchen | Main | 5.75 × 5.15 m | hardwood floor, Quartz Counter, O/Looks Dining |
| Living | Main | 4.23 × 5.3 m | Fireplace, hardwood floor, B/I Bookcase |
| Foyer | Main | 2.71 × 2.31 m | Staircase, hardwood floor, Tile Floor |
| Foyer | Main | 2.78 × 3.22 m | Staircase, Wood Floor, Tile Floor |
| Primary | 2nd | 5.71 × 4.41 m | Fireplace, O/Looks Frontyard, hardwood floor |
| 2nd Br | 2nd | 3.89 × 3.17 m | Hardwood Floor |
| 3rd Br | 2nd | 4.37 × 3.04 m | Fireplace, hardwood floor |
| 4th Br | 3rd | 3.4 × 4.24 m | hardwood floor, O/Looks Frontyard, Closet |
| 5th Br | 3rd | 4.37 × 4.03 m | W/O To Deck, hardwood floor |
| Study | 3rd | 2.61 × 3.3 m | Hardwood Floor |
| Br | 2nd | 3.33 × 3.01 m | hardwood floor, Closet |
| Den | 2nd | 3.06 × 3.14 m | hardwood floor, O/Looks Backyard |
| Br | 3rd | 2.61 × 3.3 m | hardwood floor, O/Looks Backyard |
| Den | 3rd | 3.06 × 3.14 m | hardwood floor, O/Looks Backyard |
Request information
A REMAX Hallmark® representative will follow up with you.