
3790 County Road 6
North Kawartha, Ontario



Beds
5
Baths
5
Sqft
5,000
Type
Detached
About this Property
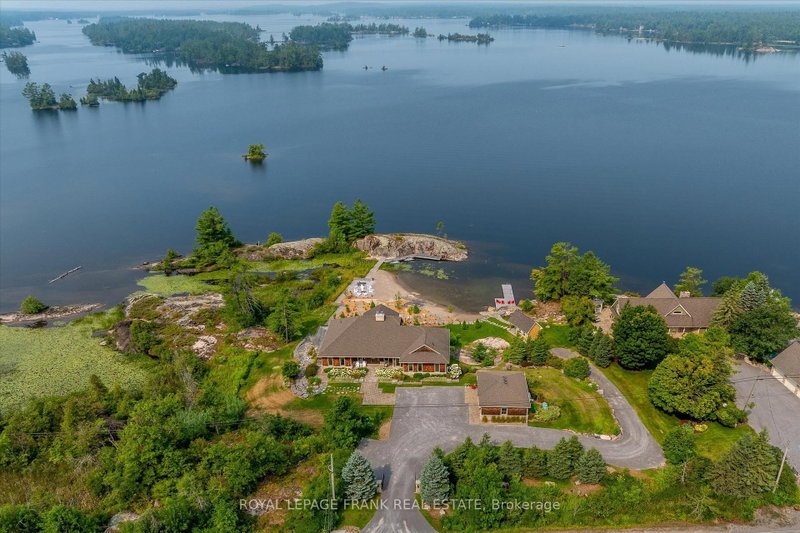
Experience the pinnacle of lakeside living at this stunning Stoney Lake estate. Rarely do properties of this scale become available. Set on over 3 acres of beautifully landscaped grounds with an impressive 1,000 feet of water frontage, this estate offers sweeping views down the length of Upper Stoney Lake. The setting is truly spectacular complete with breathtaking sunsets, exceptional privacy, and a massive sand beach. A distinctive granite island point (offering an additional 700+ ft of frontage) provides the perfect location for deep-water swimming, all ideally positioned to capture the sunset. The 5-bedroom, 4.5-bathroom home is impeccably designed, blending relaxed lakeside charm with refined modern finishes. Bright, spacious interiors are thoughtfully appointed, including a dream kitchen ideal for both casual family time and elevated entertaining. Step outside to enjoy the extensive professional landscaping, a lakeside fire pit for unforgettable evenings, and a brand-new bunkie or yoga studio just steps from the shoreline. The screened-in Kawartha Room invites you to enjoy the outdoors in comfort -- rain or shine. A detached triple-car garage offers ample storage and convenience, with direct access off a paved road. Located only minutes from the prestigious Wildfire Golf Club, this exceptional property delivers an unmatched opportunity to enjoy luxury, nature, and lifestyle -- all in one extraordinary package. Click "Multi Media", below, for aerial video, additional photos and more.
Listing Details
- MLS #
- X12970120
- Board
- PROPTX
- Market
- ontario
- Property Type
- Detached
- Style
- Bungalow
- Year Built
- 6-15
- Garage
- Detached
- Garage Spaces
- 3
- Parking Spaces
- 11
- Basement
- Fin W/O, Full
- Heating
- Forced Air
- Cooling
- Central Air
- Pool
- None
- Lot Size
- 999 × 3.2 ft
- Annual Taxes
- $13,684/yr
- Listed By
- Royal LePage Frank Real Estate
- Listed On
- April 8, 2026
Features & Extras
Extras
Appliances, living room mirror above fireplace on main floor, coffee table, round side table, entertainment unit under tv, 2 grey couches, 2 high back grey chairs, front hall grey coat cabinet, front bedroom grey clothing cabinet. Basement: 3 bar stools, fireplace entertainment unit under tv, two-tone coffee table & end table, 2 brown reclining couches. All wall mounted tvs/brackets, all electronic equipment in utility room/AV stand, ground floor metal table and wicker furniture in downstairs sunroom. Outdoor rectangular dining table and eight wicker chairs. Dock, car lift.
Room Measurements
| Room | Level | Size | Features |
|---|---|---|---|
| Living | Main | 8.49 × 7.64 m | |
| Dining | Main | 5.28 × 4.31 m | |
| Kitchen | Main | 5.28 × 5.21 m | |
| Primary | Main | 5.63 × 4.85 m | Ensuite Bath, W/I Closet |
| Bathroom | Main | 3.41 × 4.13 m | 4 Pc Ensuite |
| Br | Main | 4.66 × 4.84 m | Ensuite Bath |
| Bathroom | Main | 2.69 × 2.72 m | 3 Pc Ensuite |
| Bathroom | Main | 2.32 × 1.69 m | 2 Pc Bath |
| Laundry | Main | 1.94 × 3.02 m | |
| Sunroom | Main | 6.73 × 3.3 m | W/O To Deck |
| Family | Lower | 8.46 × 5.98 m | Walk-Out |
| Br | Lower | 5.86 × 4.41 m | Ensuite Bath |
| Bathroom | Lower | 2.97 × 4.33 m | 4 Pc Ensuite |
| Br | Lower | 5.06 × 3.95 m | Semi Ensuite |
| Br | Lower | 3.35 × 6.11 m | Semi Ensuite |
| Bathroom | Lower | 2.75 × 2.54 m | 3 Pc Ensuite |
| Sunroom | Lower | 6.82 × 3.4 m | |
| Utility | Lower | 9.31 × 6.62 m | |
| Other | Lower | 2.15 × 2.55 m | |
| Other | Lower | 3.94 × 1.72 m | |
| Other | Lower | 2.27 × 4.26 m | Wet Bar |
Request information
A REMAX Hallmark® representative will follow up with you.