
37B Green Belt Dr
Toronto, Ontario
Beds
4
Baths
3
Sqft
1,500
Type
Att/Row/Twnhouse
About this Property
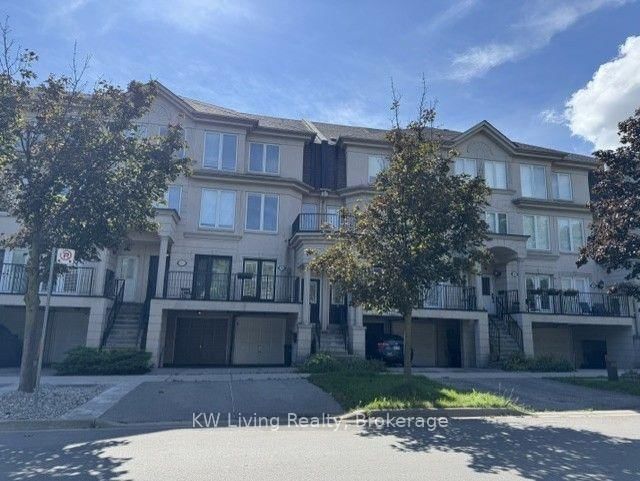
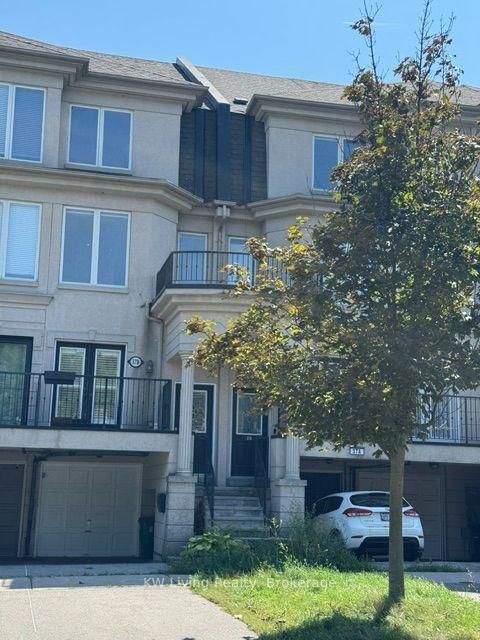
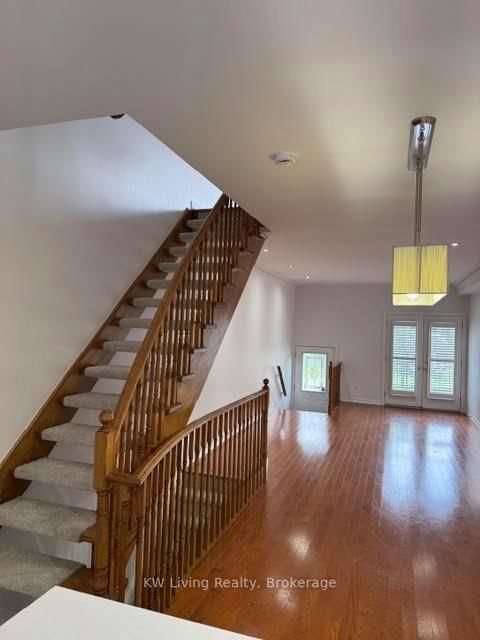
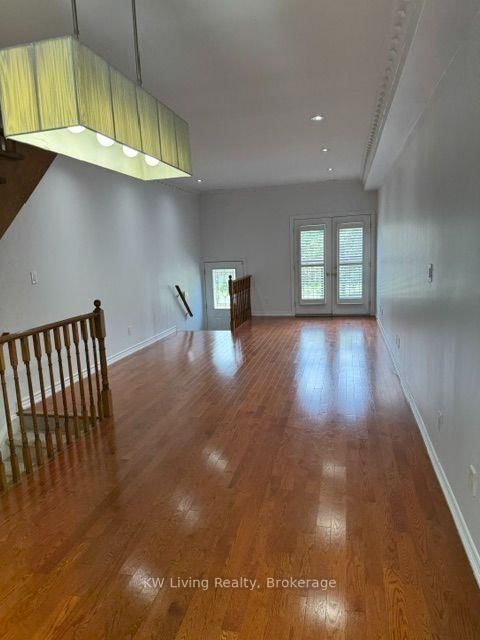
Fabulous & Luxurious Freehold Townhome Offering around 1,898 Sq Ft of Beautiful Open-Concept Living Space! Featuring with a modern eat-in kitchen with custom cabinetry, stone countertops, stylish backsplash, and walk-out to a private patio. Enjoy a spa-inspired primary ensuite withglass rain shower and dedicated makeup counter. Pot lights and crown moulding throughout add elegance to the home. The versatile 4th bedroom on the lower level features an additional3-piece bathroom and separate garage entry. Prime location just steps to the LRT and Shops at Don Mills. A perfect family home in a highly convenient neighbourhood!
Listing Details
- MLS #
- C13752434
- Board
- PROPTX
- Market
- ontario
- Property Type
- Att/Row/Twnhouse
- Style
- 3-Storey
- Year Built
- 16-30
- Garage
- Attached
- Garage Spaces
- 1
- Parking Spaces
- 3
- Basement
- Finished
- Heating
- Forced Air
- Cooling
- Central Air
- Pool
- None
- Lot Size
- 13.22 × 77.49 ft
- Annual Taxes
- $6,400/yr
- Listed By
- KW Living Realty
- Listed On
- September 8, 2026
Features & Extras
Extras
Wall Of Closet Organizers Master. S/S Fridge, Stove, Dishwasher, Microwave. Front Load Washer &Dryer. Roof, AC, Furnace, Patio Stones Back & Front, Custom Blinds Kitchen, Shutters Living Room. Elf's. Central Vacuum. The owner is waiting for all brand-new appliances to be installed, including the fridge, stove, microwave/vent hood, and dishwasher.
Room Measurements
| Room | Level | Size | Features |
|---|---|---|---|
| Living | Main | 3.78 × 10.09 m | Open Concept, hardwood floor, Combined W/Dining |
| Dining | Main | 3.78 × 10.09 m | Open Concept, hardwood floor, Combined W/Living |
| Kitchen | Main | 3.78 × 4.45 m | Quartz Counter, Stainless Steel Appl, W/O To Yard |
| Family | 2nd | 3.78 × 5.3 m | hardwood floor, Pot Lights |
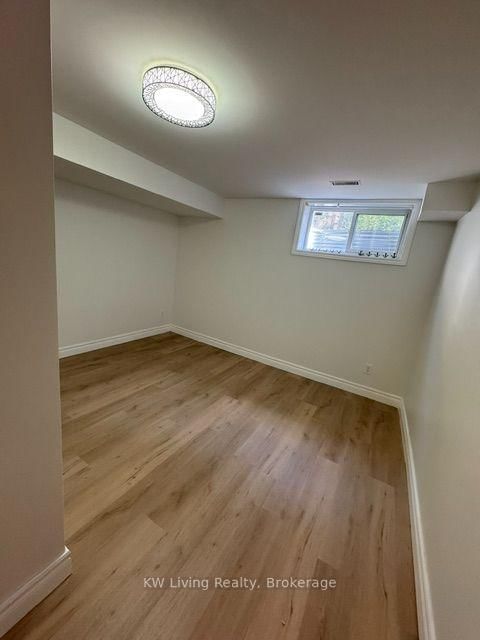
| 2nd Br | Bsmt | 3.78 × 4.51 m | hardwood floor, Closet |
| Bathroom | 2nd | 2.17 × 1.25 m | 4 Pc Ensuite, Updated |
| Primary | 3rd | 3.75 × 6.74 m | hardwood floor, B/I Closet |
| Br | 3rd | 3.78 × 4.33 m | hardwood floor, Closet |
| Bathroom | 3rd | 3.69 × 1.62 m | 3 Pc Ensuite, Updated |
| Rec | Bsmt | 3.72 × 3.81 m | Laminate, W/O To Garage, B/I Closet |
Request information
A REMAX Hallmark® representative will follow up with you.