
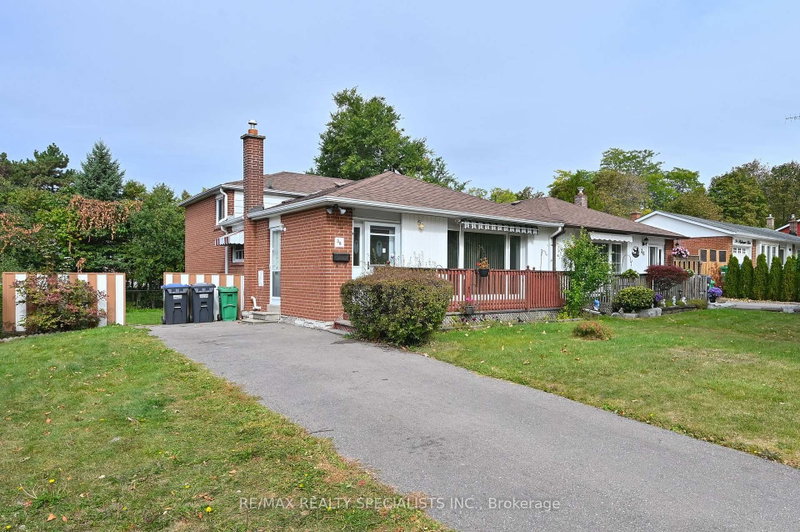
38 Algonquin Blvd
Brampton, Ontario



Beds
4
Baths
2
Sqft
1,500
Type
Semi-Detached
About this Property
Welcome To 38 Algonquin Blvd. This 4 Level Backsplit Is Situated On A 43 x 114 Foot Lot On A Quiet Street In The "A" Section Of Bramalea. This Home Has Been Maintained Over The Years But Does Need Cosmetic Updating To Current Standards. Four Good Sized Bedrooms, Two W/ Walk In Closets, 1 1/2 Bathrooms, Large Recreation Room And Crawl Space For Extra Storage. This Home Will Appeal To Contractors Or Buyers That Are Not Afraid Of A Bit Of Hard Work. Located In A Lovely Community, Close To Parks, Schools, Transit And Shopping. Some Photos Are Virtually Staged
Listing Details
- MLS #
- W13855186
- Board
- PROPTX
- Market
- ontario
- Property Type
- Semi-Detached
- Style
- Backsplit 4
- Garage
- None
- Parking Spaces
- 2
- Basement
- Crawl Space, Part Bsmt
- Heating
- Forced Air
- Cooling
- Central Air
- Pool
- None
- Lot Size
- 43.13 × 114 ft
- Annual Taxes
- $4,675/yr
- Listed By
- REMAX REALTY SPECIALISTS INC.
- Listed On
- October 1, 2026
Features & Extras
Extras
Fridge, Stove, Electric Light Fixtures, Window Coverings, Outdoor Shed, Washer & Dryer
Room Measurements
| Room | Level | Size | Features |
|---|---|---|---|
| Living | Main | 3.17 × 4.96 m | Broadloom, Picture Window |
| Dining | Main | 3.4 × 3.61 m | Broadloom |
| Kitchen | Main | 3.46 × 3.51 m | Laminate |
| Primary | Upper | 3.45 × 3.63 m | Broadloom, W/I Closet |
| 2nd Br | Upper | 3.45 × 3.63 m | hardwood floor, Closet |
| Bathroom | Upper | 1.29 × 1.7 m | 4 Pc Bath, Vinyl Floor |
| 3rd Br | In Betwn | 3.4 × 3.6 m | Broadloom, W/I Closet |
| 4th Br | In Betwn | 3.4 × 3.6 m | hardwood floor, Closet |
| Bathroom | In Betwn | 1.61 × 2.35 m | 2 Pc Bath, Vinyl Floor |
| Rec | Lower | 3.25 × 7.0 m | Broadloom |
| Utility | Lower | 3.45 × 4.55 m |
Request information
A REMAX Hallmark® representative will follow up with you.