
38 Annie Craig Dr
Toronto, Ontario



Beds
3
Baths
2
Sqft
800
Type
Condo Apt
About this Property
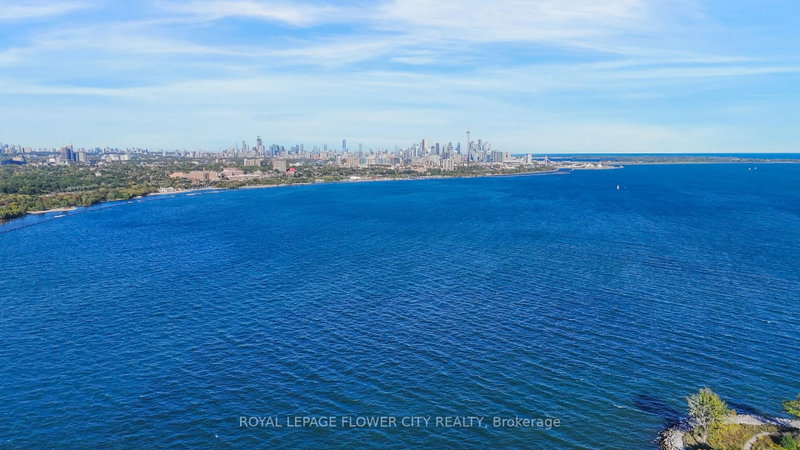
Enjoy The Most Breathtaking, Panoramic and Unobstructed Views of Lake Ontario with Mesmerizingskyline of Downtown and CN Tower from the 56th Floor of Almost Brand-New Penthouse Condo Unitat the Water's Edge at the Cove. Experience an Upscale Living in the Lap of Luxury with LessThan 2 Kms. Drive to Gardiner Expressway. Desirable East-Facing Unit Features 2+1 Bedrooms and2 Full Washrooms, Contemporary L-shaped Kitchen with Quartz Countertops and Glass-TiledBacksplash, Soft-Close Drawers and Cabinets. Step out from Living or Any of The Bedrooms to aPrivate Balcony Running Across the Entire Unit. The Entire Unit is Beautifully Sunlit. MasterBedroom Features a Generous Sized Walk-in Closet and a Modern 3-Pc Ensuite. The Second BedroomComes with a Full Washroom (Not Adjoining) with a Bath Tub and Quartz Countertop. CompletelyCarpet-Free with Wide-Plank Engineered Hardwood Running Seamlessly Throughout the Unit. Stepsfrom Lake, Parks, Trail and Boardwalk with Easy Access to TTC and Core Downtown Toronto. TheBuilding Features State-of-the-Art Amenities Such as Indoor Pool, Sauna, Gym, Rooftop BBQTerrace, Party Room, 24-Hr. Concierge. One Underground Parking and One Storage Locker areIncluded. A Complete and Great Lakeside Living. Pictures Don't Do Justice to this Beauty.Comfort, Style, Luxury and Convenience - All in One.
Listing Details
- MLS #
- W13879092
- Board
- PROPTX
- Market
- ontario
- Property Type
- Condo Apt
- Style
- Multi-Level
- Year Built
- New
- Garage
- Underground
- Garage Spaces
- 1
- Parking Spaces
- 1
- Basement
- None
- Heating
- Forced Air
- Cooling
- Central Air
- Listed By
- ROYAL LEPAGE FLOWER CITY REALTY
- Listed On
- October 8, 2026
Features & Extras
Extras
S/S REFRIGERATOR, S/S STOVE, S/S DISWASHER, S/S MICROWAVE, WHITE WASHER/DRYER, WINDOWCOVERINGS, ONE UNDERGROUND PARKING, ONE UNDERGROUND STORAGE LOCKER, HEAT & WATER
Room Measurements
| Room | Level | Size | Features |
|---|---|---|---|
| Living | Main | 6.74 × 3.78 m | Overlook Water, W/O To Balcony, hardwood floor |
| Dining | Main | 6.74 × 3.78 m | Open Concept, Overlook Water, Combined W/Kitchen |
| Kitchen | Main | 6.74 × 3.23 m | Quartz Counter, Stainless Steel Appl, Backsplash |
| Primary | Main | 3.38 × 3.08 m | W/O To Balcony, W/I Closet, Ensuite Bath |
| 2nd Br | Main | 2.9 × 3.05 m | W/O To Balcony, Overlook Water, hardwood floor |
| Den | Main | 2.07 × 1.98 m | Hardwood Floor |
Request information
A REMAX Hallmark® representative will follow up with you.