
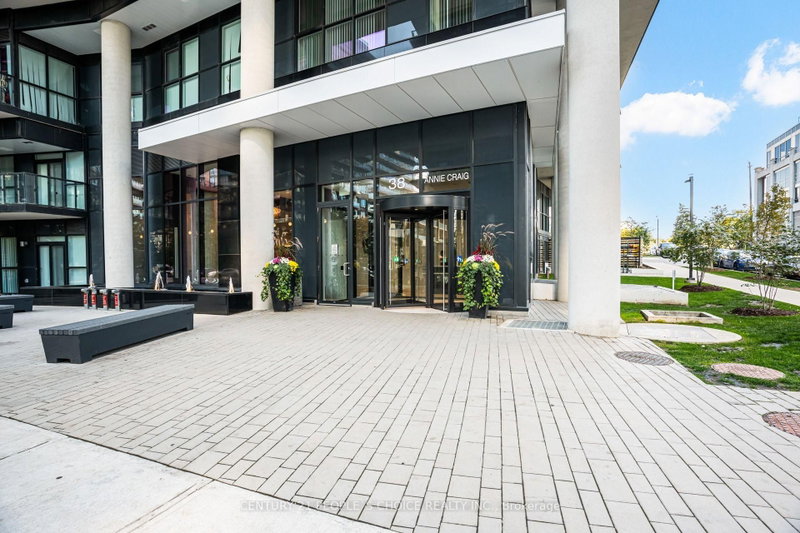
38 annie craig Dr
Toronto, Ontario




Beds
2
Baths
1
Sqft
500
Type
Condo Apt
About this Property
Welcome to Water's Edge Condos - Built in 2026 - This 1 Bedroom + Den features 542 Sq. Ft + Large Balcony - Access Balcony from Living Room and the Bedroom for Unbelievable Lake Ontario Views and the Toronto Skyline unobstructed- Functional Floor Plan- Enjoy Waterfront living- Floor to Ceiling Windows for lots of Natural Sun Light- Good Size Bedroom with Access to the Balcony & Closet- Den can be used as Office/Nursery or Storage or Media Room- Nice Modern Finishes Throughout the Unit with Laminate Floors- Ensuite Laundry and 4 Pc Bathroom with Tub- 9' Ft Ceiling - Always Stay Active with the Fitness Centre, Indoor Pool, cold plunge pool, sauna, party room, outdoor terrace with BBQs, guest suites and 24-hour concierge/security. Lakeshore Waterfront Community, you're steps to running trails, parks, cafes, restaurants, public transit, with quick access to the QEW. One underground parking space and one locker included. Internet is included with the Rent. Partially Furnished or can be given vacant. Unbelievable Views!
Listing Details
- MLS #
- W13883590
- Board
- PROPTX
- Market
- ontario
- Property Type
- Condo Apt
- Style
- Apartment
- Year Built
- 0-5
- Garage
- Underground
- Parking Spaces
- 1
- Basement
- None
- Heating
- Forced Air
- Cooling
- Central Air
- Listed By
- CENTURY 21 PEOPLE`S CHOICE REALTY INC.
- Listed On
- October 9, 2026
Features & Extras
Extras
S/s fridge, S/s stove, S/s rangehood, S/s dishwasher, stacked washer and dryer, couch, tv, tv stand, ottoman, and window coverings.
Room Measurements
| Room | Level | Size | Features |
|---|---|---|---|
| Den | Main | 1.92 × 1.85 m | Laminate |
| Kitchen | Main | 3.77 × 6.49 m | Stainless Steel Appl, Quartz Counter, Modern Kitchen |
| Living | Main | 3.77 × 6.49 m | Laminate, Open Concept, Overlook Water |
| Dining | Main | 3.77 × 6.49 m | Laminate, Open Concept |
| Br | Main | 3.07 × 3.5 m | Laminate, W/O To Balcony, Closet |
| Laundry | Main | 1.01 × 1.02 m | Ceramic Floor, Separate Rm |
Request information
A REMAX Hallmark® representative will follow up with you.