
38 Ascot Ave
Brampton, Ontario

Beds
4
Baths
2
Sqft
1,100
Type
Semi-Detached
About this Property
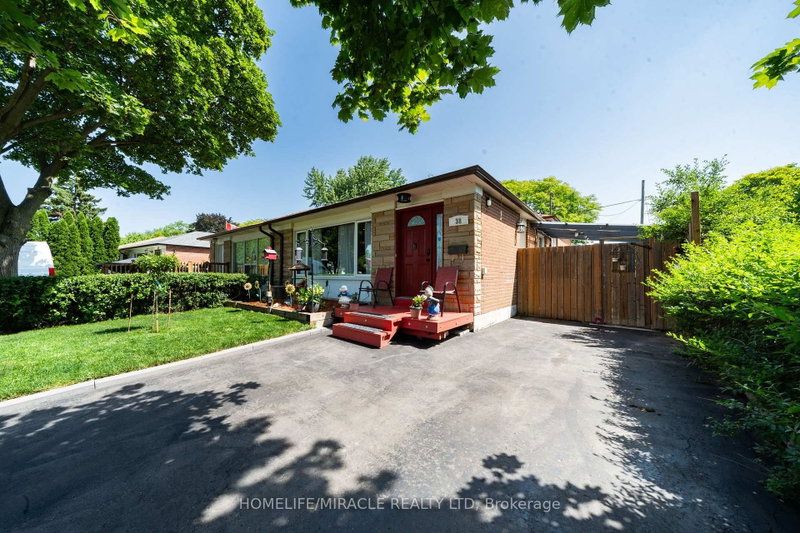
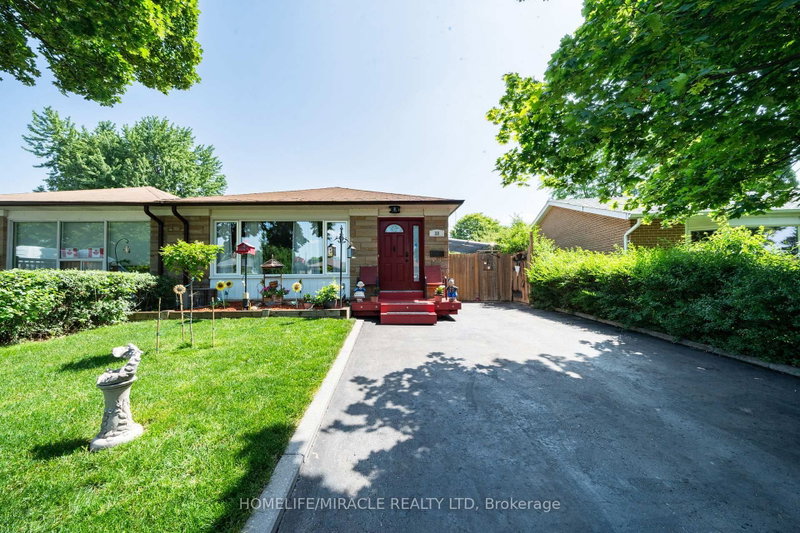
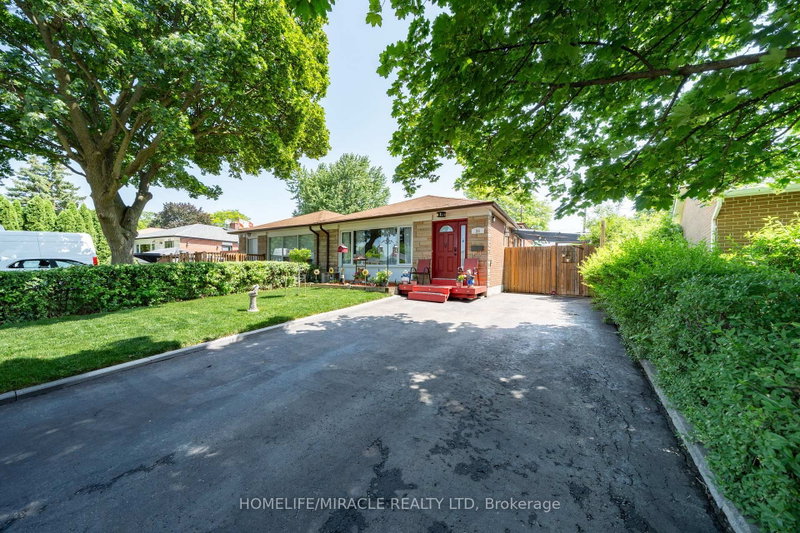
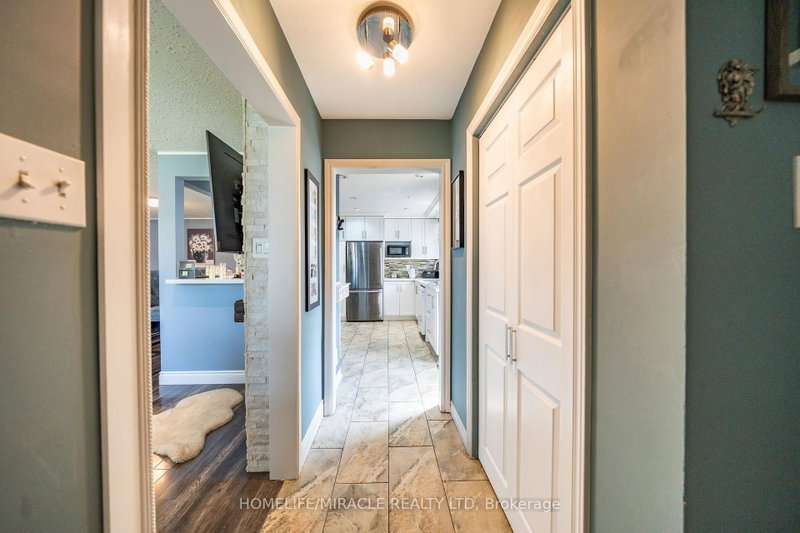
Welcome to this beautifully maintained semi-detached backsplit, offering exceptional curb appeal and a private driveway. This move-in-ready home showcases true pride of ownership with a functional layout and no wasted space.The spacious main floor features laminate flooring throughout the living and dining rooms, complemented by a large picture window that fills the space with natural light. The bright, oversized kitchen offers stainless steel appliances, quartz countertops, abundant upper and lower cabinetry, and a convenient side entrance to the backyard.The upper level features laminate flooring throughout 3 generously sized bedrooms, each offering ample closet space and large windows. The primary bedroom includes wainscoting and a sliding door leading to your own private deck and backyard oasis. Relax by the deck with coffee or tea and enjoy your summer days by the inground pool, relax in the hot tub, and create lasting memories in the fully fenced yard.The lower level offers excellent flexibility with a separate walk-up entrance, making it ideal for an in-law suite or potential income opportunity. It features a kitchenette, one bedroom, a full bathroom, storage area, separate laundry in the mechanical room, and a spacious crawl space for additional storage.Conveniently located close to excellent schools, parks, family-friendly communities, major highways, public transit, and the Bramalea GO Station. You'll also enjoy being just minutes from shopping, big box stores, restaurants, and a wide variety of everyday amenities.***This is a must-see home that truly stands out for its quality, care, and attention to detail. Book your private showing today-you won't be disappointed.***
Listing Details
- MLS #
- W13524156
- Board
- PROPTX
- Market
- ontario
- Property Type
- Semi-Detached
- Style
- Backsplit 3
- Garage
- None
- Parking Spaces
- 3
- Basement
- Crawl Space, Finished
- Heating
- Forced Air
- Cooling
- Central Air
- Pool
- Inground
- Lot Size
- 32.99 × 125 ft
- Annual Taxes
- $5,163/yr
- Listed By
- HOMELIFE/MIRACLE REALTY LTD
- Listed On
- July 5, 2026
Features & Extras
Extras
All Electrical Light Fixtures Secured To The Home Window Treatment; Main floor: Stainless steel Fridge: S/S Stove; S/S Exhaust Range Hood; White Dishwasher; Microwave; Electrical Insert fireplace Basement: Stainless Steel Fridge; White Washer & Dryer; 1 Mirrors In The Upper And Lower Bathrooms; Outdoor: All Swimming Pool Equipment Including Boiler; Hot Tub 2 Sheds; 1 Storage Box;
Room Measurements
| Room | Level | Size | Features |
|---|---|---|---|
| Primary | Upper | 3.6 × 3.42 m | Laminate, Wainscoting, W/O To Pool |
| 2nd Br | Upper | 3.71 × 3.38 m | Laminate, Closet, O/Looks Pool |
| 3rd Br | Upper | 3.27 × 2.39 m | Laminate, Closet, Large Window |
| Bathroom | Upper | 1.82 × 2.33 m | 4 Pc Bath, Tile Floor, B/I Vanity |
| Dining | Main | 3.42 × 2.94 m | Laminate, O/Looks Living, Breakfast Bar |
| Living | Main | 5.1 × 4.29 m | Laminate, O/Looks Frontyard, Electric Fireplace |
| Kitchen | Main | 3.45 × 4.28 m | Quartz Counter, W/O To Yard, Stainless Steel Appl |
| Rec | Bsmt | 4.58 × 3.53 m | Broadloom, Walk-Up |
| Bathroom | Bsmt | 1.51 × 2.4 m | Tile Floor, B/I Vanity, 3 Pc Bath |
| 4th Br | Bsmt | 2.06 × 3.39 m | Broadloom, Wall Sconce Lighting |
| Kitchen | Bsmt | 3.37 × 2.43 m | Tile Floor, O/Looks Family, Above Grade Window |
| Laundry | Bsmt | 3.33 × 3.07 m | Laminate |
Request information
A REMAX Hallmark® representative will follow up with you.