
Homes for sale in Toronto
$1,790,000
38 Clovercrest Rd
Toronto, Ontario
1 / 12


+7
Beds
4
Baths
3
Sqft
2,500
Type
Detached
About this Property
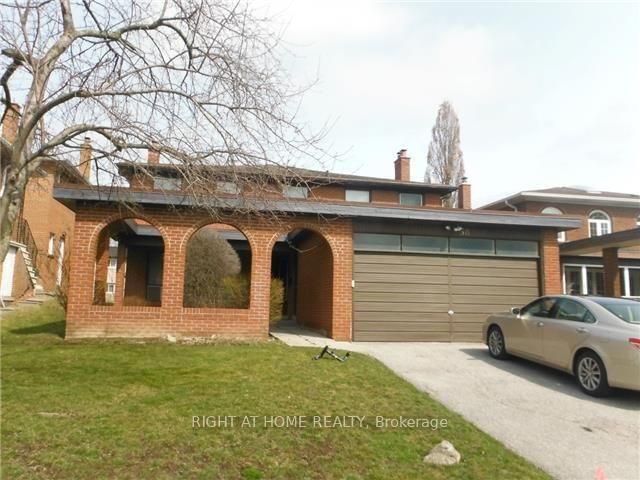
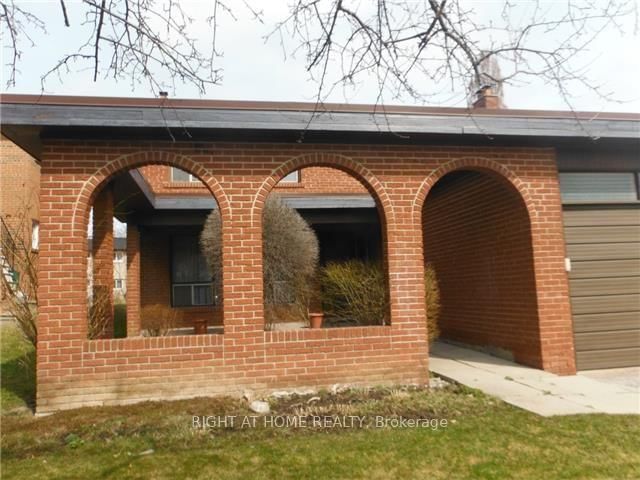
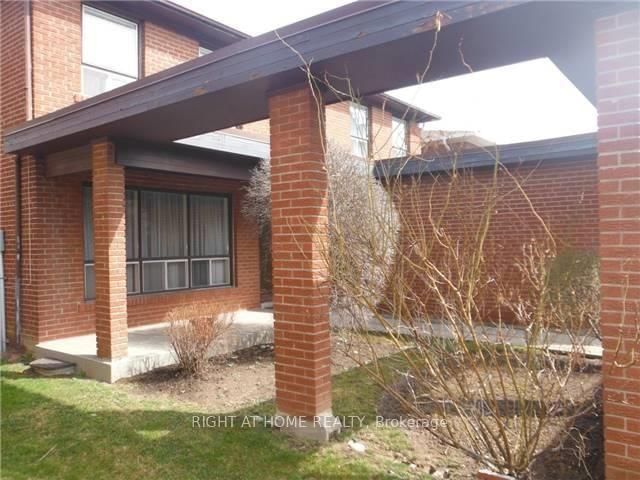
Demand Area On Subway Line. Short Walk To Hospital, Bayview Village Mall, Etc., Conveniently Situated Near 401/404/Dvp. Beautiful Spacious And Rare Find Exec Home With Hardwood Floors And Built-Ins. Newly painted. Full Unfinished Very High Basement With 2nd Fireplace. Main Floor Family And Laundry Rooms. Large Open Concept Foyer. Large Principal Rooms. Very Bright House. Large Lot.
Listing Details
- MLS #
- C13704752
- Board
- PROPTX
- Market
- ontario
- Property Type
- Detached
- Style
- 2-Storey
- Garage
- Attached
- Garage Spaces
- 2
- Parking Spaces
- 6
- Basement
- Full, Unfinished
- Heating
- Forced Air
- Cooling
- Central Air
- Pool
- None
- Lot Size
- 50 × 120 ft
- Annual Taxes
- $7,788/yr
- Listed By
- RIGHT AT HOME REALTY
- Listed On
- August 21, 2026
Features & Extras
Extras
Stove, Fridge, Built-In Dishwasher, Existing Electric Light Fixtures And Window Converings
Room Measurements
| Room | Level | Size | Features |
|---|---|---|---|
| Living | Ground | 4.01 × 6.28 m | hardwood floor, Combined W/Dining |
| Dining | Ground | 3.74 × 3.94 m | hardwood floor, Combined W/Living, O/Looks Garden |
| Kitchen | Ground | 4.01 × 5.23 m | Ceramic Floor, Family Size Kitchen, W/O To Yard |
| Family | Ground | 4.01 × 5.54 m | Fireplace, Separate Rm, Broadloom |
| Laundry | Ground | 2.25 × 1.98 m | Ceramic Floor, O/Looks Backyard |
| Foyer | Ground | 6.01 × 2.25 m | Ceramic Floor |
| Primary | 2nd | 3.96 × 5.23 m | 4 Pc Ensuite, hardwood floor |
| 2nd Br | 2nd | 3.96 × 4.09 m | hardwood floor, B/I Shelves, B/I Desk |
| 3rd Br | 2nd | 3.96 × 4.09 m | hardwood floor, B/I Desk, B/I Shelves |
| 4th Br | 2nd | 3.05 × 3.98 m | hardwood floor, Large Closet |
| Rec | Bsmt | 3.8 × 7.0 m | Fireplace, Open Concept, Concrete Floor |
Request information
A REMAX Hallmark® representative will follow up with you.