
38 Crimson Millway
Toronto, Ontario

Beds
4
Baths
4
Sqft
2,000
Type
Condo Townhouse
About this Property
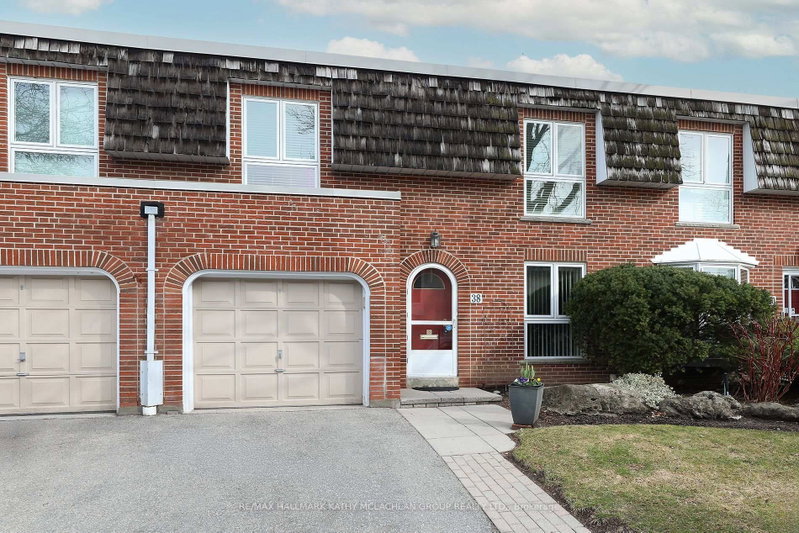
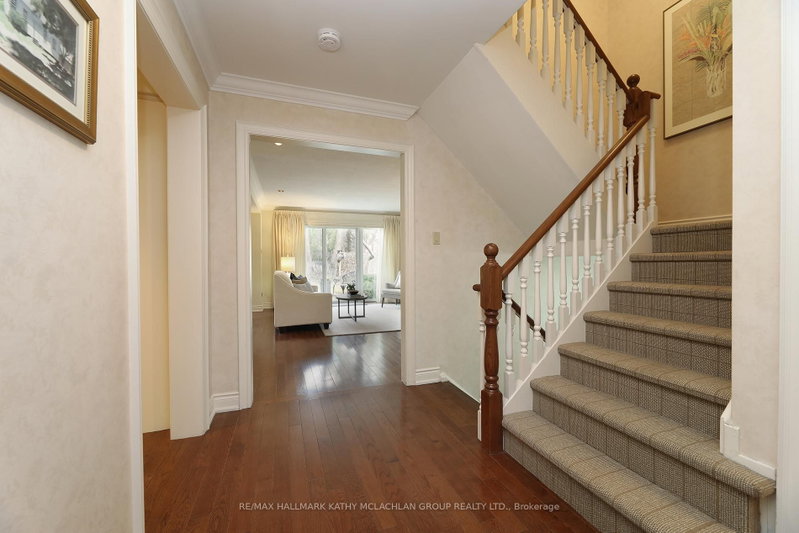
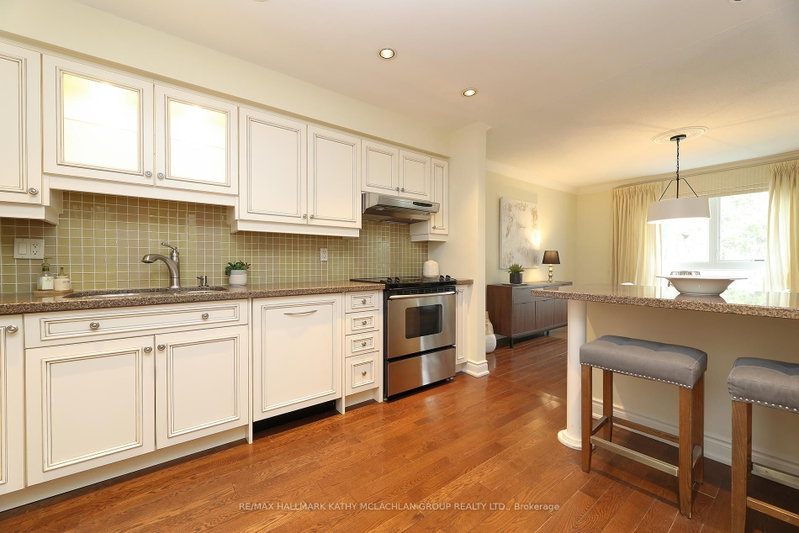
Pride of ownership since 2003, this tastefully renovated townhome is amongst the largest square footage properties in the Bayview Village community. Close proximity to the busy intersection of Bayview & York Mills, this townhome backs onto residential homes. A seamless blend of condominium convenience and suburban living. Steps to multiple TTC stations, grocery stores, bakery, restaurants, pharmacy, banks and parks. Top school catchment area. Spacious 2,075 sq ft above-ground living space plus 951 sq feet finished lower level. Main floor den with built-in custom cabinetry and open concept living, dining and kitchen. Living room walk out to the peaceful garden oasis and interlock terrace with gas line for a barbecue. Four generously sized bedrooms on the upper level. The primary suite overlooks the back garden and features a 3 pc ensuite, walk in closet, and separate vanity. The lower level is equipped with an L-shaped recreation room, an adjacent 3 pc bathroom and two storage rooms. Convenient access to Hwy 401, the DVP and walking trails. The exterior gardens are meticulously maintained by the condominium corporation.
Listing Details
- MLS #
- C13573518
- Board
- PROPTX
- Market
- ontario
- Property Type
- Condo Townhouse
- Style
- 2-Storey
- Year Built
- 51-99
- Garage
- Built-In
- Garage Spaces
- 1
- Parking Spaces
- 2
- Basement
- Finished
- Heating
- Forced Air
- Cooling
- Central Air
- Annual Taxes
- $7,722/yr
- Maint. Fee
- $1,935/mo
- Listed By
- REMAX HALLMARK KATHY MCLACHLAN GROUP REALTY LTD.
- Listed On
- July 16, 2026
Features & Extras
Extras
AS PER SCHEDULE B
Room Measurements
| Room | Level | Size | Features |
|---|---|---|---|
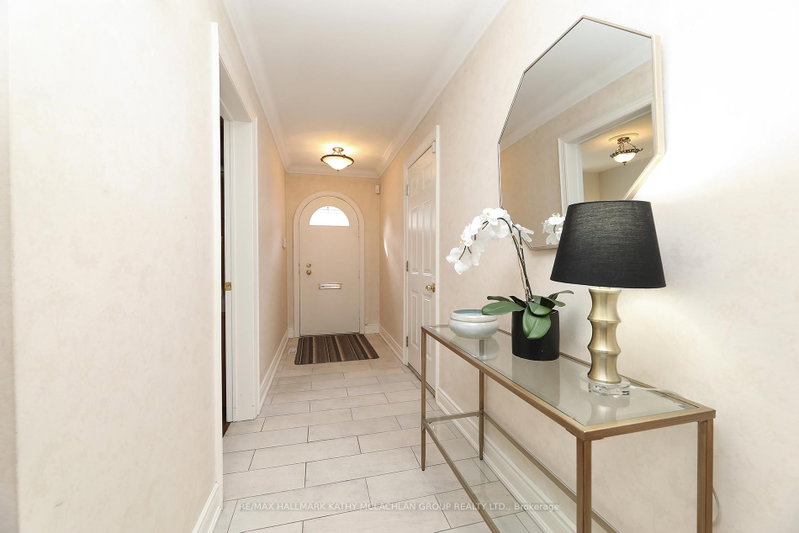
| Foyer | Main | 1.22 × 4.88 m | Access To Garage, Stone Floor, Closet |
| Kitchen | Main | 3.45 × 3.78 m | Renovated, Breakfast Bar, O/Looks Dining |
| Dining | Main | 3.68 × 3.73 m | hardwood floor, Open Concept, O/Looks Garden |
| Living | Main | 3.96 × 5.44 m | hardwood floor, Gas Fireplace, Walk-Out |
| Den | Main | 2.84 × 3.35 m | hardwood floor, B/I Desk |
| Primary | 2nd | 3.96 × 5.31 m | 3 Pc Ensuite, B/I Vanity, W/I Closet |
| 2nd Br | 2nd | 3.58 × 4.27 m | W/I Closet, B/I Bar, Broadloom |
| 3rd Br | 2nd | 2.77 × 4.47 m | Double Closet, O/Looks Frontyard, Broadloom |
| 4th Br | 2nd | 3.38 × 4.04 m | Double Closet, Combined W/Laundry, Broadloom |
| Rec | Lower | 5.44 × 7.65 m | Broadloom, B/I Bookcase, 3 Pc Ensuite |
| Other | Lower | 3.56 × 3.81 m | Tile Floor |
| Other | Lower | 1.47 × 4.44 m | Tile Floor, Laundry Sink |
| Utility | Lower | 1.96 × 2.41 m |
Presented by REMAX Hallmark®