
38 Dan Leckie Way
Toronto, Ontario


Beds
3
Baths
3
Sqft
1,400
Type
Condo Apt
About this Property
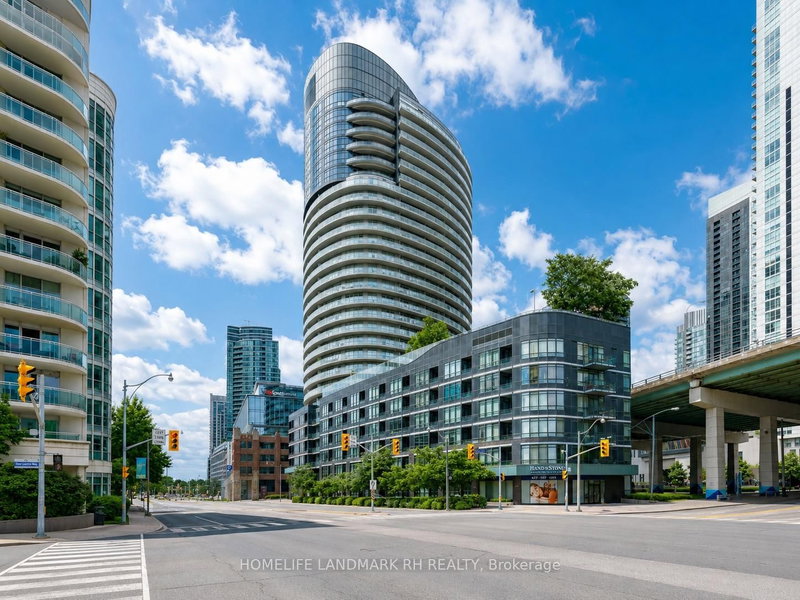
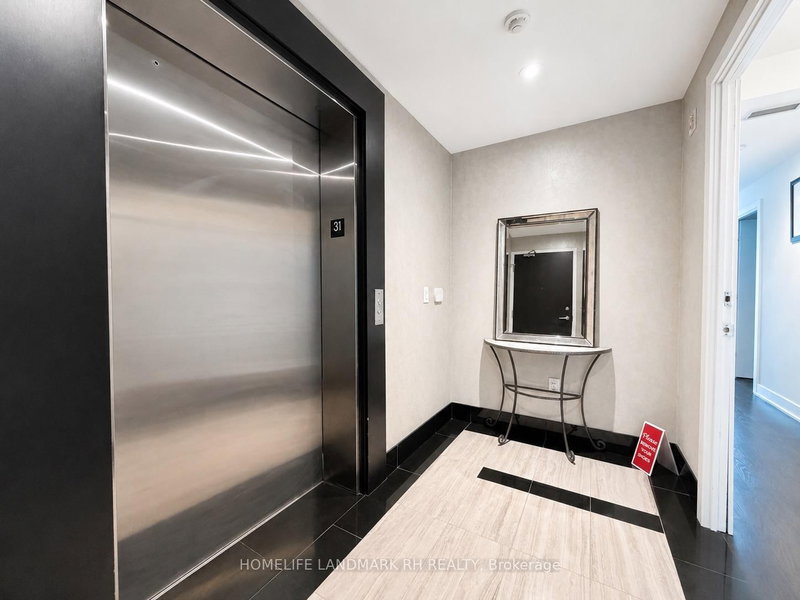
Executive Luxury Residence Offering Over 1,500 Sq Ft Of Refined Living Space With Private Elevator Access Directly Into The Suite & 2 Parking Spaces. Bright Open Concept Layout Featuring Hardwood Flooring Throughout The Living Areas & Panoramic Floor-To-Ceiling Windows Showcasing Spectacular Unobstructed Lake Views. Gourmet Kitchen With Huge Centre Island & Breakfast Bar, Built-In Stainless Steel Appliances, Quartz Countertops & Full Height Backsplash. Spacious Primary Retreat Featuring Walk-In Closet & Luxurious 5-Piece Ensuite. Luxury Building Amenities Include 24 Hr Concierge, Fitness Centre, Sauna, Theatre Room, Party Room, Guest Suites, Rooftop Terrace With BBQ Area, Visitor Parking & More. Prime Waterfront Community Steps To Loblaws Flagship, The Well, Stackt Market, Canoe Landing Park, Martin Goodman Trail, Harbourfront, Rogers Centre, CN Tower, Restaurants, Cafés & Everyday Amenities. Walking Distance To TTC Streetcars, Union Station, GO Transit, UP Express & PATH Network. Minutes To Gardiner Expressway, Billy Bishop Airport & Financial District. Exceptional Executive Living In One Of Toronto's Premier Waterfront Neighbourhoods.
Listing Details
- MLS #
- C13612372
- Board
- PROPTX
- Market
- ontario
- Property Type
- Condo Apt
- Style
- Apartment
- Year Built
- New
- Garage
- Underground
- Garage Spaces
- 2
- Parking Spaces
- 2
- Basement
- None
- Heating
- Forced Air
- Cooling
- Central Air
- Listed By
- HOMELIFE LANDMARK RH REALTY
- Listed On
- July 28, 2026
Features & Extras
Extras
S/S Built in appliances (Fridge, oven, cooktop, range hood, dishwasher) Microwave. Washer & Dryer. All existing window coverings. 2 parking spaces included.
Room Measurements
| Room | Level | Size | Features |
|---|---|---|---|
| Living | Main | 4.84 × 5.67 m | Overlook Water, Window Flr to Ceil, hardwood floor |
| Dining | Main | 4.84 × 5.67 m | Open Concept, Combined W/Living, hardwood floor |
| Kitchen | Main | 2.8 × 3.96 m | Granite Counter, Backsplash, Stainless Steel Appl |
| Primary | Main | 3.96 × 3.08 m | 4 Pc Ensuite, W/I Closet, W/O To Balcony |
| 2nd Br | Main | 3.02 × 3.08 m | 4 Pc Bath, Large Closet, Overlook Water |
| Breakfast | Main | 2.8 × 3.96 m | Breakfast Bar, Centre Island, hardwood floor |
Request information
A REMAX Hallmark® representative will follow up with you.