
38 Dan Leckie Way
Toronto, Ontario


Beds
2
Baths
1
Sqft
700
Type
Condo Apt
About this Property
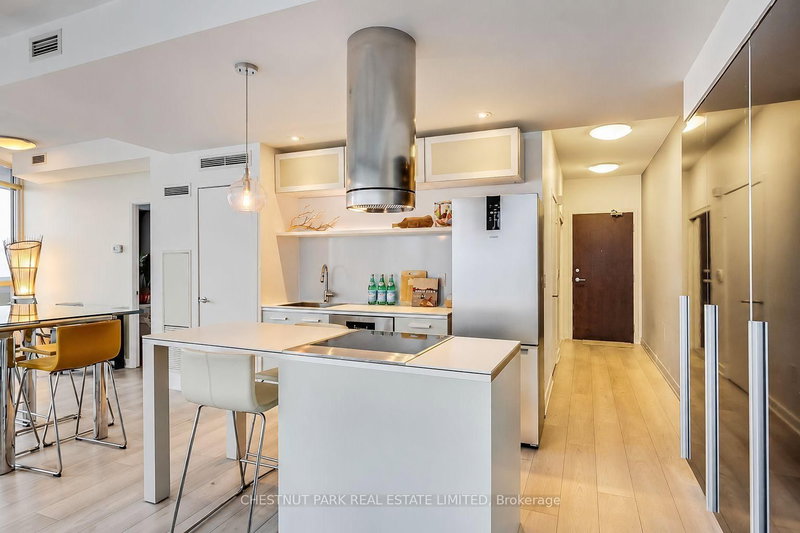
Welcome to 38 Dan Leckie Way, where urban living meets modern comfort and convenience. This stunning1-bedroom plus den apartment boasts a spacious layout. Enjoy breathtaking views of the iconic CN Tower through floor-to-ceiling windows that flood the space with natural light. The 247-square-foot wrap-around balcony provides ample outdoor space to soak in the cityscape. The kitchen is equipped with modern appliances, including an island with seating, making meal preparation a joy! The convenience of an LG washer and dryer adds to the ease of everyday living. The bedroom has double closets and a semi-ensuite bathroom, offering both privacy and functionality; the bathroom is a unique feature, serving as both a powder room and an ensuite with double sinks. The unit includes 1 parking spot and 1 locker.
Listing Details
- MLS #
- C14087608
- Board
- PROPTX
- Market
- ontario
- Property Type
- Condo Apt
- Style
- Apartment
- Garage
- Underground
- Garage Spaces
- 1
- Parking Spaces
- 1
- Basement
- None
- Heating
- Forced Air
- Cooling
- Central Air
- Listed By
- CHESTNUT PARK REAL ESTATE LIMITED
- Listed On
- October 16, 2026
Features & Extras
Extras
Stainless Steel fridge, stove, dishwasher, range hood/fan. LG stacked washer & dryer. Existing window coverings in the bedroom and all existing electric light fixtures.
Room Measurements
| Room | Level | Size | Features |
|---|---|---|---|
| Foyer | Flat | 3.9 × 1.1 m | 2 Pc Bath, Closet |
| Kitchen | Flat | 2.3 × 2.5 m | Pantry, Modern Kitchen, Centre Island |
| Living | Flat | 3.6 × 4.0 m | Laminate, Window Flr to Ceil, Open Concept |
| Dining | Flat | 3.6 × 4.2 m | Laminate, W/O To Balcony, Window Flr to Ceil |
| Primary | Flat | 2.5 × 4.7 m | Broadloom, Double Closet, Semi Ensuite |
Request information
A REMAX Hallmark® representative will follow up with you.