
38 Deneb St
Barrie, Ontario


Beds
3
Baths
3
Sqft
1,100
Type
Att/Row/Twnhouse
About this Property
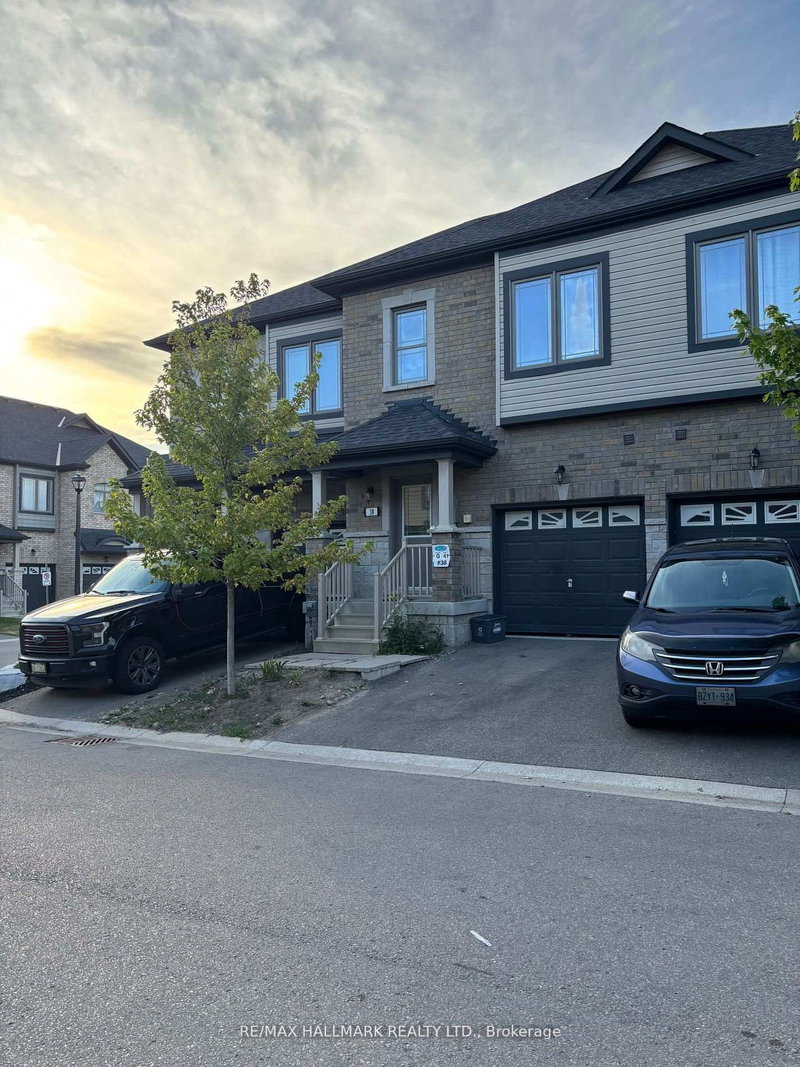
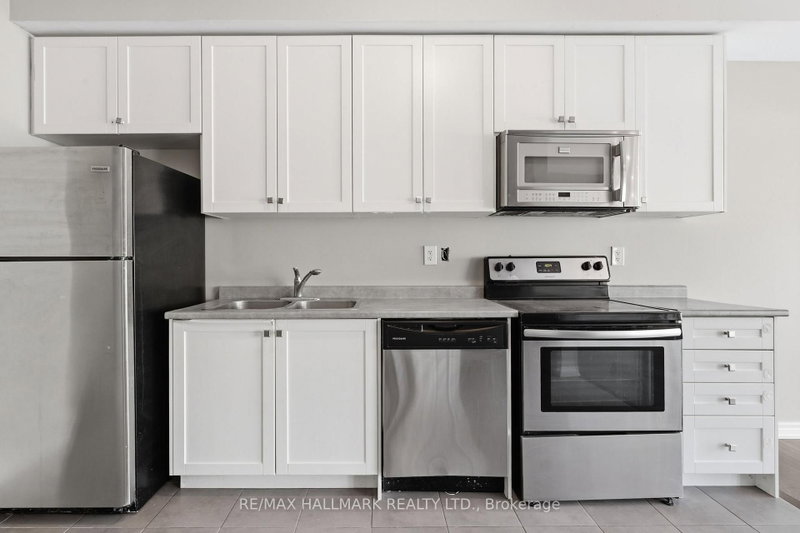
Welcome to this well-maintained 3 Bedroom, 2.5 Bathroom Townhouse located in Barrie's desirable ARDAGH NEIGHBOURHOOD. Offering approximately 1,100-1,200 sq ft above grade, this two-storey home features a bright OPEN-CONCEPT MAIN FLOOR with HARDWOOD FLOORING, a functional KITCHEN WITH CERAMIC FLOORING, and a spacious LIVING AND DINING AREA, ideal for everyday living.The second level offers a generous Primary Bedroom with WALK-IN CLOSET and 4-PIECE ENSUITE, along with two additional bedrooms and a full main bathroom. Additional features include UPPER-LEVEL LAUNDRY, CENTRAL AIR CONDITIONING, a FULL UNFINISHED BASEMENT, and an ATTACHED GARAGE WITH DRIVEWAY PARKING.This home is part of a POTL (Parcel of Tied Lande) community, providing LOW-MAINTENANCE LIVING with exterior services included.Conveniently located close to Parks, Schools, Public Transit, and everday amenities, with easy access to Major Comuter Route.
Listing Details
- MLS #
- S12815006
- Board
- PROPTX
- Market
- ontario
- Property Type
- Att/Row/Twnhouse
- Style
- 2-Storey
- Year Built
- 6-15
- Garage
- Attached
- Garage Spaces
- 1
- Parking Spaces
- 2
- Basement
- Full, Unfinished
- Heating
- Forced Air
- Cooling
- Central Air
- Pool
- None
- Lot Size
- 18.05 × 72.2 ft
- Annual Taxes
- $4,207/yr
- Listed By
- REMAX HALLMARK REALTY LTD.
- Listed On
- February 24, 2026
Features & Extras
Extras
Existing appliances: Refrigerator, Stove, Dishwasher, Washer and Dryer; all Electric Light Fixtures; and all existing Window Coverings.
Room Measurements
| Room | Level | Size | Features |
|---|---|---|---|
| Kitchen | Main | 2.46 × 3.76 m | Ceramic Floor, Double Sink, Open Concept |
| Living | Main | 3.12 × 5.28 m | Combined W/Dining, hardwood floor, Open Concept |
| Primary | 2nd | 3.58 × 4.17 m | 4 Pc Ensuite, Broadloom, W/I Closet |
| 2nd Br | 2nd | 2.64 × 4.78 m | Broadloom |
| 3rd Br | 2nd | 2.57 × 3.25 m | Broadloom |

Karl Reitmaier
REMAX Hallmark®
REMAX HALLMARK REALTY LTD.