
38 EIFFEL Blvd
Brampton, Ontario



Beds
7
Baths
6
Sqft
3,500
Type
Detached
About this Property
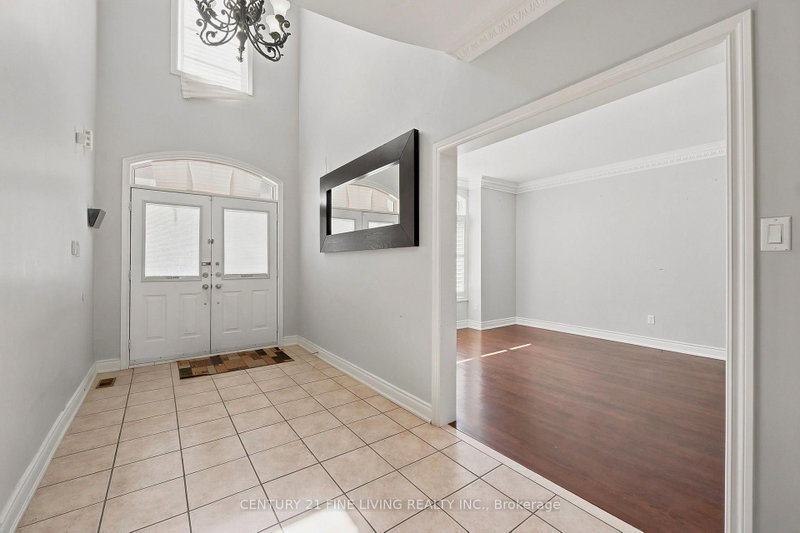
Great opportunity. Detached 4 bedroom brick and stucco executive home located in one of Brampton's most desirable locations, the Vales of Castlemore. Large gourmet kitchen with a centre island and breakfast room. Walk out from the breakfast room to a wood deck. The family room overlooking the rear fenced yard features a fireplace and crown moulding. Main floor den/office. The generously sized Primary bedroom has Hardwood flooring, His and Hers walk in closets and a 5 piece ensuite. The three other bedrooms on the 2nd floor also have hardwood flooring and ensuite bathrooms. The fully finished basement has a separate entrance, 2 kitchens and 3 bedrooms. You will not be disappointed.
Listing Details
- MLS #
- W13695768
- Board
- PROPTX
- Market
- ontario
- Property Type
- Detached
- Style
- 2-Storey
- Garage
- Attached
- Garage Spaces
- 2
- Parking Spaces
- 6
- Basement
- Sep Entrance, Finished
- Heating
- Forced Air
- Cooling
- Central Air
- Pool
- Abv Grnd
- Lot Size
- 53.84 × 108.38 ft
- Annual Taxes
- $11,058/yr
- Listed By
- CENTURY 21 FINE LIVING REALTY INC.
- Listed On
- August 20, 2026
Room Measurements
| Room | Level | Size | Features |
|---|---|---|---|
| Kitchen | Main | 3.72 × 3.9 m | Ceramic Floor, Centre Island, Backsplash |
| Breakfast | Main | 2.6 × 3.83 m | Ceramic Floor, W/O To Deck |
| Family | Main | 4.34 × 4.94 m | hardwood floor, Fireplace, Crown Moulding |
| Den | Main | 2.79 × 3.64 m | Hardwood Floor |
| Living | Main | 3.9 × 4.49 m | hardwood floor, Crown Moulding |
| Dining | Main | 3.68 × 4.5 m | Hardwood Floor |
| Primary | 2nd | 4.56 × 7.08 m | hardwood floor, 5 Pc Ensuite, W/I Closet |
| 2nd Br | 2nd | 3.66 × 3.72 m | hardwood floor, Semi Ensuite, Double Closet |
| 3rd Br | 2nd | 4.27 × 4.57 m | hardwood floor, Semi Ensuite, Double Closet |
| 4th Br | 2nd | 3.2 × 3.94 m | hardwood floor, 4 Pc Ensuite, Closet |
| Kitchen | Bsmt | 2.88 × 3.37 m | Ceramic Floor |
| Rec | Bsmt | 3.58 × 3.62 m | Laminate |
| 5th Br | Bsmt | 3.64 × 3.94 m | Laminate, Semi Ensuite, Closet |
| Kitchen | Bsmt | 1.93 × 3.76 m | Ceramic Floor |
| Rec | Bsmt | 3.76 × 6.92 m | Laminate |
| Br | Bsmt | 2.42 × 2.78 m | Laminate, Double Closet |
| Br | Bsmt | 2.38 × 3.56 m | Laminate, Double Closet |
Request information
A REMAX Hallmark® representative will follow up with you.